
Laurel Windsor
REALTOR®, Accredited Buyer's Representative, Certified New Home Sales Professional
(717) 514-6002



BEDS6
BATHS2 full
SQUARE FEET3,898
MLS#PASL2000050
STATUSACTIVE
PROPERTY TYPEResidential - Single Family
SCHOOLSULLIVAN COUNTY
Property Description
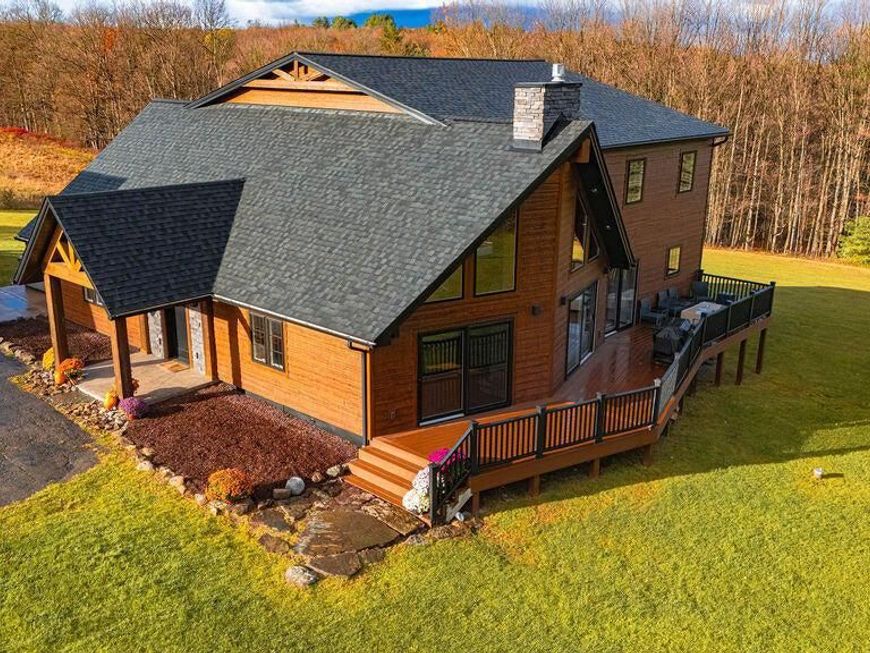
Summit Serenity: The Wilderness Estate perched high on a secluded peak, commanding views that stretch to the distant horizon, lies this magnificent mountaintop estate, a sanctuary of rustic luxury and untamed natural beauty. The centerpiece is an awe-inspiring large lodge style home, a masterpiece of craftsmanship and design that seamlessly blends with its dramatic, forested surrounding. This is more than just a home: its a private kingdom built for those who seek the quiet solitude of the wilderness without sacrificing modern comfort and robust amenity. The journey to the estate is an ascent, and once you arrive, the scale of the home is immediately apparent. Call Listing Agent Julia Randall at 570-447-1300 or Co-listing Agent Beth Ann Myers at 570-971-2361
Property Features
Property Type: Residential - Single Family
Basement: Yes
Basement: Partial, Walkout Level, Outside Entrance
Cooling: Central A/C
Fireplaces: 1
Fuel Type: Electric, Propane - Owned
Garage: 3
Heating: Heat Pump(s), Baseboard - Electric, Forced Air
Home Style: Cabin/Lodge
Lot Size: 118.07 Acres
Roof Type: Architectural Shingle
Stories: 2.0
Taxes: $5,657
Year Built: 1986
Feature Descriptions
Accessibility: Level Entry - Main
Additional Structures: Above Grade, Below Grade
Appliances: Dryer - Electric, Dishwasher, Oven/Range - Gas, Range Hood, Washer
Electric: 200+ Amp Service
Exterior: Frame
Exterior: Hot Tub
Fireplace: Gas/Propane, Stone
Flooring: Carpet, Wood, Other, Tile/Brick, Stone
Interior: Attic, Carpet, Ceiling Fan(s), Dining Area, Floor Plan - Open, Kitchen - Eat-In, Laundry Chute, WhirlPool/HotTub, Wood Floors
Location: Mountain
Lot: Backs to Trees, Cleared, Mountainous, Pond, Rural, Secluded
Lot Dimensions: 118.07 Acre(S)
Municipality: ALL SULLIVAN COUNTY
Number of Rooms: 11
Parking Features: Paved Driveway, Private
Parking Notes: 3 Total Parking Spaces
Rooms: Dining Room, Primary Bedroom, Bedroom 2,Bedroom 3,Bedroom 4,Bedroom 5,Kitchen, Bedroom 1,Great Room, Laundry, Bonus Room, Primary Bathroom, Full Bath
Sewer: On Site Septic
Special View Info: Mountain, Pasture, Trees/Woods
SQFT Above Finished: 3898
SQFT Total Finished: 3898
Structure Type: Other
Total Garage/Parking Spaces: 3
Water: Well
Room Sizes
Great Room: 18 x 276 Level - Main
Kitchen: 23 x 19 Level - Main
Dining Room: 19 x 19 Level - Main
Primary Bedroom: 17 x 15 Level - Main
Laundry: 9 x 7 Level - Main
Bedroom 1: 139 x 1811 Level - Upper 1
Bedroom 2: 138 x 177 Level - Upper 1
Bedroom 3: 1011 x 125 Level - Upper 1
Bedroom 4: 14 x 9 Level - Upper 1
Bedroom 5: 139 x 159 Level - Upper 1
Bonus Room: 138 x 145 Level - Upper 1
Local Schools
School District: SULLIVAN COUNTY
Listed By / Shown By
Listed By
Agency Name: Berkshire Hathaway HomeServices Hodrick Realty
Agency Phone: 5703217000
Shown By
Agent Name: Laurel Windsor
Agent Phone: (717) 514-6002
Agency Title: Berkshire Hathaway HomeServices Homesale Realty

 First American
Estimate Your Payment
Estimated Payment
$ 6,135.19 per month $5,007.52 Principal & Interest $471.42 Property Tax $656.25 Homeowner's Insurance



 Corporate Office - 215 S Centerville Rd. Lancaster, PA 17603

| MLS# PASL2000050
This single family home located at , Forksville, PA 18616 is currently listed for sale with an asking price of $2,250,000. This property was built in 1986 and has 6 bedrooms and 2 full baths with 3898 sq. ft. is located within the SULLIVAN COUNTY school district. Search Forksville real estate on www.laurelwindsorhomes.com today.