
Laurel Windsor
REALTOR®, Accredited Buyer's Representative, Certified New Home Sales Professional
(717) 514-6002



BEDS4
BATHS2 full 1 partial
SQUARE FEET3,259
MLS#PAMC2192788
STATUSACTIVE UNDER CONTRACT
PROPERTY TYPEResidential - Single Family
SCHOOLSPRING-FORD AREA
Property Description
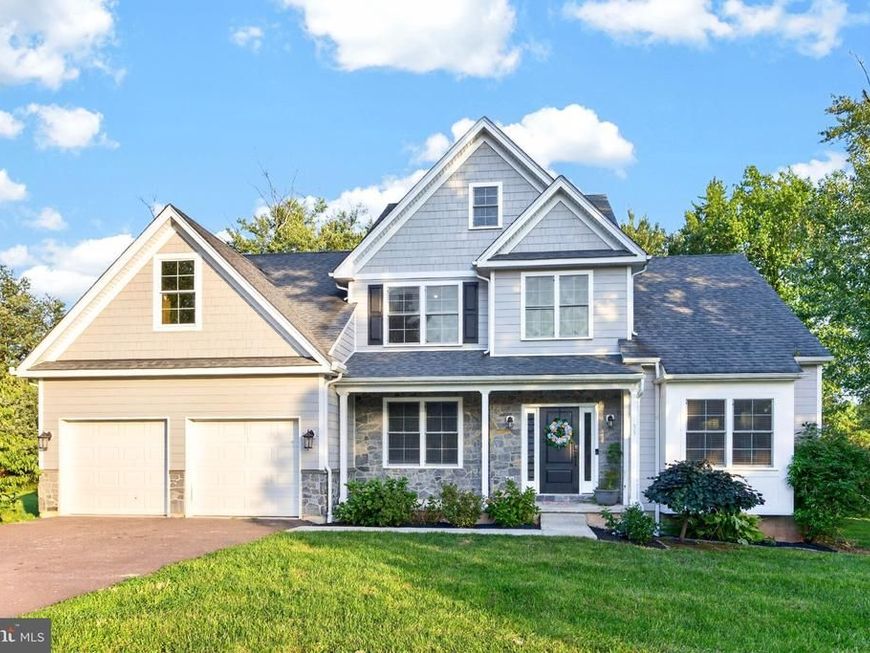
Welcome to this spacious Craftsman-style home, beautifully situated on an almost half-acre level lot in Upper Providence Township and the award-winning Spring-Ford Area School District. Offering a flexible floor plan, a first-floor primary suite, and wonderful potential for additional living space, this home is ready for its next chapter. Step inside the two-story foyer, where engineered hardwood flooring, a split staircase, and elegant crown molding that continues into the second-floor hallway create a welcoming introduction. To the left, the formal dining room provides the perfect setting for holiday dinners and special occasions and flows easily into the open-concept kitchen and family room—the heart of the home. The well-appointed kitchen features crisp white cabinetry with crown molding, granite countertops, stainless steel appliances, generous recessed lighting, and plenty of workspace for everyday meals and entertaining. The spacious family room, also enhanced by recessed lighting, is anchored by a gas fireplace with a slate hearth, while sliding glass doors provide access to the rear patio and backyard. A desirable first-floor primary suite offers two closets and a private ensuite bath with tile flooring, a double-bowl vanity, and an oversized shower. A convenient powder room and first-floor laundry complete the main level. Upstairs, three generously sized bedrooms are serviced by a full hall bath featuring tile flooring, a double-bowl vanity, and tub/shower combination. But the possibilities don't end there. An expansive bonus room above the garage is already framed and insulated, with plumbing roughed in, offering an exciting opportunity to create a second primary suite, private guest quarters, home office, recreation space, or additional living area. With a first-floor primary suite already in place, the flexible layout also lends itself beautifully to potential multi-generational living. The enormous unfinished basement, with 9' foundation walls, provides yet another opportunity to customize the home to suit your lifestyle, whether you envision a recreation room, home gym, theater, office, or additional entertaining space. Outside, enjoy the level rear yard with plenty of room for recreation, gardening, entertaining, or simply relaxing on the patio with your morning coffee. The nearly half-acre setting provides a wonderful sense of space and privacy. Freshly painted and professionally cleaned in preparation for the market, this home is conveniently located near major commuter routes with easy access to Oaks and King of Prussia, along with an abundance of shopping, dining, recreation, and everyday conveniences. With its generous living spaces, first-floor primary suite, flexible floor plan, and exceptional potential for future expansion, this Upper Providence home offers plenty of room to make it your own.
Property Features
Property Type: Residential - Single Family
Basement: Yes
Basement: Full, Unfinished
Cooling: Central A/C
Fireplaces: 1
Fuel Type: Propane - Leased
Garage: 2
Heating: Forced Air
Home Style: Craftsman
Lot Size: 0.45 Acres
Roof Type: Architectural Shingle, Pitched
Stories: 2.0
Taxes: $10,682
Year Built: 2019
Feature Descriptions
Additional Structures: Above Grade
Appliances: Built-In Microwave, Built-In Range, Dishwasher, Disposal, Dryer, Stainless Steel Appliances, Washer
Electric: 200+ Amp Service
Exterior: Stone, Vinyl Siding
Fireplace: Gas/Propane
Flooring: Carpet, Luxury Vinyl Plank, Ceramic Tile
Interior: Bathroom - Walk-In Shower, Breakfast Area, Carpet, Entry Level Bedroom, Family Room Off Kitchen, Formal/Separate Dining Room, Kitchen - Eat-In, Primary Bath(s), Walk-in Closet(s)
Lot: Front Yard, Level, Rear Yard
Lot Dimensions: 0.45 Acre(S)
Municipality: UPPER PROVIDENCE TWP
Number of Rooms: 9
Parking Notes: 2 Total Parking Spaces
Rooms: Dining Room, Primary Bedroom, Bedroom 2,Bedroom 3,Bedroom 4,Kitchen, Basement, Breakfast Room, Great Room, Bonus Room
Sewer: Public Sewer
SQFT Above Finished: 3259
SQFT Total Finished: 3259
Structure Type: Detached
Total Garage/Parking Spaces: 2
Water: Public
Room Sizes
Bedroom 2: 12 x 11 Level - Upper 1
Bedroom 3: 10 x 10 Level - Upper 1
Bedroom 4: 14 x 11 Level - Upper 1
Bonus Room: 29 x 19 Level - Upper 1
Primary Bedroom: 28 x 12 Level - Main
Kitchen: 14 x 14 Level - Main
Breakfast Room: 15 x 12 Level - Main
Dining Room: 13 x 11 Level - Main
Basement: 53 x 35 Level - Lower 1
Great Room: 17 x 15 Level - Main
Local Schools
High School: SPRING-FORD SENIOR
Middle School: SPRING-FORD MS 8TH GRADE CENTER
Elementary School: OAKS
School District: SPRING-FORD AREA
Listed By / Shown By
Listed By
Agency Name: BHHS Fox & Roach-Collegeville
Agency Phone: 6108315300
Shown By
Agent Name: Laurel Windsor
Agent Phone: (717) 514-6002
Agency Title: Berkshire Hathaway HomeServices Homesale Realty

 First American
Estimate Your Payment
Estimated Payment
$ 2,966.88 per month $1,836.09 Principal & Interest $890.17 Property Tax $240.63 Homeowner's Insurance



 Corporate Office - 215 S Centerville Rd. Lancaster, PA 17603

99 Caroline Drive | MLS# PAMC2192788
This single family home located at 99 Caroline Drive, Collegeville, PA 19426 is currently listed for sale with an asking price of $825,000. This property was built in 2019 and has 4 bedrooms and 2 full and 1 partial baths with 3259 sq. ft. Caroline Drive is located within the SPRING-FORD AREA school district. Search Collegeville real estate on www.laurelwindsorhomes.com today.