
Laurel Windsor
REALTOR®, Accredited Buyer's Representative, Certified New Home Sales Professional
(717) 514-6002



BEDS2
BATHS2 full
SQUARE FEET1,664
MLS#WVJF2023894
STATUSACTIVE
PROPERTY TYPEResidential - Single Family
SUBDIVISIONTUSCAWILLA HILLS
SCHOOLJEFFERSON COUNTY SCHOOLS
Property Description
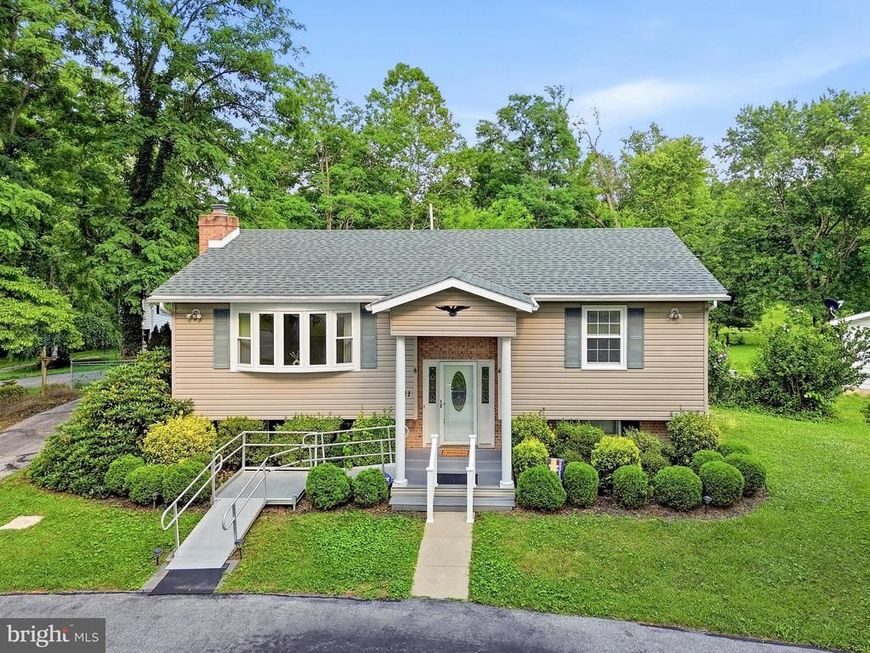
Nestled in an established neighborhood shaded by mature trees, this charming split-level home offers 2 bedrooms, 2 full baths, and the potential to easily create a third bedroom with minimal finishing in an already framed lower-level space. The main level features a comfortable living room, two bedrooms, a full bath, and a bright kitchen and dining area designed for everyday living. The gleaming wood floors add to the classic feel. Step outside to a spacious deck overlooking the fenced backyard, complete with a storage shed for tools and outdoor equipment. The walkout lower level, with new carpet and flooring, expands your living space with a cozy family room featuring a fireplace, a full bath with a jetted tub/shower combination, and a laundry area adjoining a partially finished room that could serve as a third bedroom, home office, hobby room, or additional storage.
Property Features
Property Type: Residential - Single Family
Basement: Yes
Basement: Connecting Stairway, Fully Finished, Rear Entrance, Walkout Level
Cooling: Window Unit(s)
Fireplaces: 2
Fuel Type: Electric, Propane - Leased
Heating: Baseboard - Hot Water
Home Style: Split Foyer
Lot Size: 0.33 Acres
Roof Type: Architectural Shingle
Stories: 3.0
Taxes: $1,473
Year Built: 1975
Feature Descriptions
Accessibility: Ramp - Main Level, Chairlift
Additional Structures: Above Grade, Below Grade
Appliances: Built-In Microwave, Refrigerator, Stove
Community Amenities: Basketball Courts, Tot Lots/Playground
Exterior: Brick, Vinyl Siding
Exterior: Exterior Lighting
Fencing: Chain Link, Rear
Fireplace: Gas/Propane, Mantel(s)
Flooring: Carpet, Hardwood, Vinyl
HOA Fee: $37.00/Monthly
Interior: Bathroom - Tub Shower, Bathroom - Walk-In Shower, Carpet, Ceiling Fan(s), Combination Kitchen/Dining, Dining Area, Family Room Off Kitchen, Floor Plan - Traditional, Pantry, Window Treatments, Wood Floors
Lot: Cleared, Front Yard, Rear Yard, SideYard(s)
Lot Dimensions: 0.33 Acre(S)
Municipality: Charles Town
Parking Features: Paved Driveway, Circular Driveway
Parking Notes: 2 Total Parking Spaces
Rooms: Living Room, Dining Room, Bedroom 2,Kitchen, Family Room, Foyer, Bedroom 1,Laundry, Storage Room, Full Bath
Sewer: Public Sewer
Special View Info: Garden/Lawn
SQFT Above Finished: 1114
SQFT Below Finished: 550
SQFT Total Finished: 1664
Structure Type: Detached
Total Garage/Parking Spaces: 2
Water: Public
Local Schools
School District: JEFFERSON COUNTY SCHOOLS
Listed By / Shown By
Listed By
Agency Name: Dandridge Realty Group, LLC
Agency Phone: 3048857645
Shown By
Agent Name: Laurel Windsor
Agent Phone: (717) 514-6002
Agency Title: Berkshire Hathaway HomeServices Homesale Realty

 First American
Estimate Your Payment
Estimated Payment
$ 1,001.26 per month $776.72 Principal & Interest $122.75 Property Tax $101.79 Homeowner's Insurance



 Corporate Office - 215 S Centerville Rd. Lancaster, PA 17603
781 Tuscawilla Drive | MLS# WVJF2023894
This single family home located at 781 Tuscawilla Drive, Charles Town, WV 25414 is currently listed for sale with an asking price of $349,000. This property was built in 1975 and has 2 bedrooms and 2 full baths with 1664 sq. ft. Tuscawilla Drive is located in the TUSCAWILLA HILLS subdivision within the JEFFERSON COUNTY SCHOOLS school district. Search TUSCAWILLA HILLS real estate on www.laurelwindsorhomes.com today.