
Laurel Windsor
REALTOR®, Accredited Buyer's Representative, Certified New Home Sales Professional
(717) 514-6002



BEDS4
BATHS3 full 1 partial
SQUARE FEET2,772
MLS#MDFR2082892
STATUSACTIVE
PROPERTY TYPEResidential - Single Family
SUBDIVISIONMONARCH RIDGE
SCHOOLFREDERICK COUNTY PUBLIC SCHOOLS
Property Description
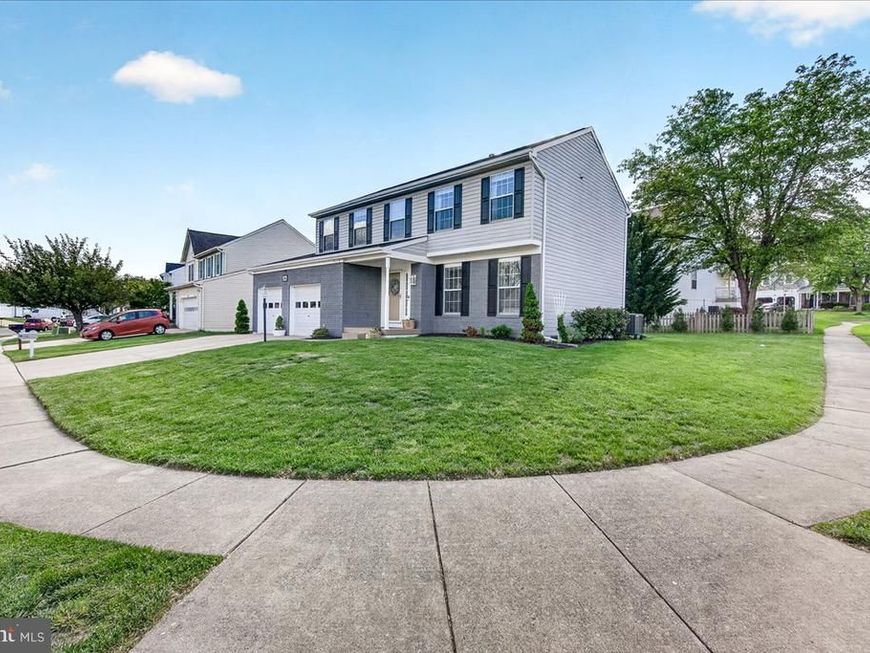
Welcome to 701 Angelwing Lane, a beautifully maintained home in the highly sought-after Monarch Ridge community, offering the perfect blend of space, comfort, and convenience. Situated on a desirable side lot with impressive curb appeal, a spacious backyard, and over 2,700 square feet of finished living space, this elegant residence is designed for both everyday living and entertaining. Step inside to bright, airy interiors featuring beautiful hardwood flooring throughout the main living areas, along with elegant crown molding and decorative wall wainscoting that add timeless character and architectural charm throughout many of the living spaces and rooms. Professionally interior-designed spaces create a warm, elevated atmosphere complemented by dimmable recessed and decorative lighting throughout the home. The thoughtfully designed floor plan offers 4 bedrooms, 3 full baths, and 1 half bath. At the heart of the home is a kitchen featuring stainless steel appliances, upper/lower cabinetry, storage closet, and abundant natural light. The kitchen seamlessly opens to a spacious living area centered around a cozy gas fireplace, creating an inviting space. There is a charming breakfast area with walkout access to the ground-level patio — perfect for outdoor dining, relaxing, or hosting guests. Upstairs, you’ll find four spacious bedrooms, including a luxurious owner’s suite complete with an oversized walk-in closet, a vaulted ceiling, and a spa-like ensuite bath featuring double vanities, an updated walk-in shower, built-in cabinetry, and upper-level laundry adds everyday functionality and ease. The fully finished lower level provides exceptional additional living space with two large recreation areas, a wet bar, a full bath, and walk-up access to the backyard — ideal for entertaining, guests, a home office, gym, storage, or flexible multi-purpose living. Additional updates include a completely new HVAC system installed in 2022, offering added peace of mind and energy efficiency. An attached two-car garage provides added convenience and extra storage space. Ideally located off of Route 40, adjacent to Butterfly Ridge Elementary, parks, shopping, dining, and major commuter routes, this home delivers the lifestyle you’ve been searching for. Don’t miss your opportunity to call 701 Angelwing Lane home!
Property Features
Property Type: Residential - Single Family
Basement: Yes
Basement: Fully Finished
Cooling: Central A/C
Fireplaces: 1
Fuel Type: Natural Gas
Garage: 2
Heating: Forced Air
Home Style: 10000001216
Lot Size: 0.15 Acres
Roof Type: Asphalt
Stories: 3.0
Taxes: $7,894
Year Built: 1995
Feature Descriptions
Additional Structures: Above Grade, Below Grade
Appliances: Built-In Microwave, Dishwasher, Disposal, Dryer - Front Loading, Icemaker, Oven - Self Cleaning, Stainless Steel Appliances, Washer - Front Loading, Washer/Dryer Stacked, Water Heater
Community Amenities: Common Grounds, Tot Lots/Playground
Electric: 120/240V
Exterior: Frame, Vinyl Siding, Brick Front
Exterior: Sidewalks, Street Lights
Fireplace: Fireplace - Glass Doors, Gas/Propane
Flooring: Hardwood, Luxury Vinyl Plank, Partially Carpeted, Vinyl
HOA Fee: $242.86/Annually
Interior: Attic, Bathroom - Walk-In Shower, Breakfast Area, Built-Ins, Ceiling Fan(s), Family Room Off Kitchen, Floor Plan - Open, Recessed Lighting, Upgraded Countertops, Walk-in Closet(s), Wood Floors, Carpet, Formal/Separate Dining Room, Kitchen - Eat-In, Pantry, Wainscotting
Lot: Corner, Front Yard, Level
Lot Dimensions: 0.15 Acre(S)
Municipality: Frederick City
Parking Features: Concrete Driveway
Parking Notes: 4 Total Parking Spaces
Pet Restrictions: No Pet Restrictions
Rooms: Basement
Sewer: Public Sewer
Special View Info: City
SQFT Above Finished: 1884
SQFT Below Finished: 888
SQFT Total Finished: 2772
Structure Type: Detached
Total Garage/Parking Spaces: 4
Utilities: Cable TV Available, Electric Available, Natural Gas Available, Under Ground, Sewer Available, Water Available
Water: Public
Windows: Sliding, Screens, Vinyl Clad
Local Schools
High School: FREDERICK
Middle School: CRESTWOOD
Elementary School: ORCHARD GROVE
School District: FREDERICK COUNTY PUBLIC SCHOOLS
Listed By / Shown By
Listed By
Agency Name: Charis Realty Group
Agency Phone: 2409139339
Shown By
Agent Name: Laurel Windsor
Agent Phone: (717) 514-6002
Agency Title: Berkshire Hathaway HomeServices Homesale Realty

 First American
Estimate Your Payment
Estimated Payment
$ 2,168.17 per month $1,335.34 Principal & Interest $657.83 Property Tax $175.00 Homeowner's Insurance



 Corporate Office - 215 S Centerville Rd. Lancaster, PA 17603
701 Angelwing Lane | MLS# MDFR2082892
This single family home located at 701 Angelwing Lane , Frederick, MD 21703 is currently listed for sale with an asking price of $599,999. This property was built in 1995 and has 4 bedrooms and 3 full and 1 partial baths with 2772 sq. ft. Angelwing Lane is located in the MONARCH RIDGE subdivision within the FREDERICK COUNTY PUBLIC SCHOOLS school district. Search MONARCH RIDGE real estate on www.laurelwindsorhomes.com today.