
Laurel Windsor
REALTOR®, Accredited Buyer's Representative, Certified New Home Sales Professional
(717) 514-6002



BEDS3
BATHS2 full 1 partial
SQUARE FEET1,676
MLS#PACT2135762
STATUSPENDING
PROPERTY TYPEResidential - Single Family
SCHOOLUNIONVILLE-CHADDS FORD
Property Description
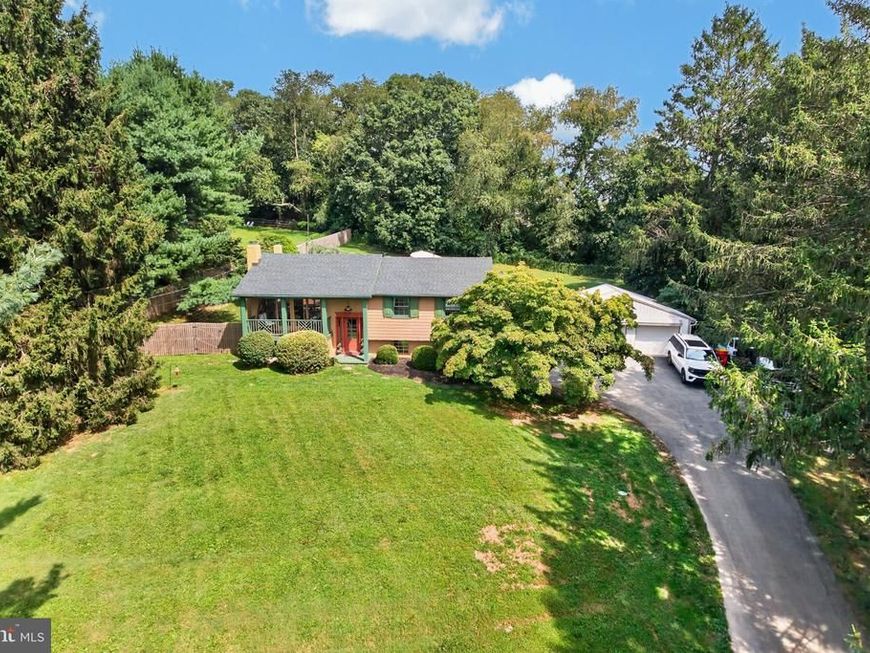
Great manageable-sized property in Pocopson Township!! This is a fabulous 1,124 SqFt traditional bi-level home on 1 acre, the property is non-subvidable. 3 BRs, 2 full baths and 1 half bath. Glass-paned front door entry to wood floored vestibule with bead-board walls. Open floor plan shows off LR area with FP with brick surround, French doors to covered porch area at the front of the house. Beautiful wood floors lead to the dining area and airy kitchen with hard wood cabinets, up-to-date fixtures, stainless steel appliances and sliders lead to fenced in pool area with concrete surround and gravel terrace. Primary BR with sliders to deck overlooking backyard. Two other charming BRs. The house has central air and a heat pump baseboard heating. Large ground floor entry/mudroom with great storage including washer/dryer laundry room set up that leads to tile-floored finished basement space. Bead-board wainscoting, makes for a great work space, workout room or TV room. Set well off the road, and is private. It features a 2-car detached garage, 6 driveway parking spaces. Nestled in Pocopson Township in the Unionville-Chadds Ford School District, this is a great property. Fenced in pool area
Property Features
Property Type: Residential - Single Family
Basement: Yes
Basement: Combination, Daylight, Partial
Cooling: Central A/C
Fireplaces: 1
Fuel Type: Electric
Garage: 3
Heating: Heat Pump(s)
Home Style: Bi-level, Traditional
Lot Size: 1.00 Acres
Stories: 1.0
Taxes: $4,878
Year Built: 1969
Feature Descriptions
Additional Structures: Above Grade, Below Grade
Appliances: Dryer, Microwave, Oven/Range - Electric, Refrigerator, Stove, Washer, Water Heater
Exterior: Mixed
Fireplace: Wood
Interior: Breakfast Area, Family Room Off Kitchen, Floor Plan - Open, Primary Bath(s), Wood Floors
Lot Dimensions: 1.00 Acre(S)
Municipality: POCOPSON TWP
Parking Notes: 9 Total Parking Spaces
Pet Restrictions: No Pet Restrictions
Rooms: Living Room, Primary Bedroom, Bedroom 2,Kitchen, Family Room, Bathroom 3
Sewer: On Site Septic
SQFT Above Finished: 1124
SQFT Below Finished: 552
SQFT Total Finished: 1676
Structure Type: Detached
Swimming Pool: In Ground
Total Garage/Parking Spaces: 9
Water: Well
Room Sizes
Kitchen: 22 x 10 Level - Main
Living Room: 15 x 12 Level - Main
Primary Bedroom: 14 x 11 Level - Main
Bedroom 2: 14 x 9 Level - Main
Bathroom 3: 11 x 10 Level - Main
Family Room: 21 x 21 Level - Lower 1
Local Schools
High School: UNIONVILLE
Middle School: PATTON
School District: UNIONVILLE-CHADDS FORD
Listed By / Shown By
Listed By
Agency Name: RE/MAX Preferred - Newtown Square
Agency Phone: 6103254100
Shown By
Agent Name: Laurel Windsor
Agent Phone: (717) 514-6002
Agency Title: Berkshire Hathaway HomeServices Homesale Realty

 First American
Estimate Your Payment
Estimated Payment
$ 1,942.01 per month $1,357.60 Principal & Interest $406.50 Property Tax $177.92 Homeowner's Insurance



 Corporate Office - 215 S Centerville Rd. Lancaster, PA 17603

625 Locust Grove Road | MLS# PACT2135762
This single family home located at 625 Locust Grove Road, West Chester, PA 19382 is currently listed for sale with an asking price of $610,000. This property was built in 1969 and has 3 bedrooms and 2 full and 1 partial baths with 1676 sq. ft. Locust Grove Road is located within the UNIONVILLE-CHADDS FORD school district. Search West Chester real estate on www.laurelwindsorhomes.com today.