
Laurel Windsor
REALTOR®, Accredited Buyer's Representative, Certified New Home Sales Professional
(717) 514-6002



BEDS4
BATHS2 full 1 partial
SQUARE FEET2,281
MLS#PACB2056776
STATUSACTIVE
PROPERTY TYPEResidential - Single Family
SUBDIVISIONWRIGHTS LANDING
SCHOOLMECHANICSBURG AREA
Property Description
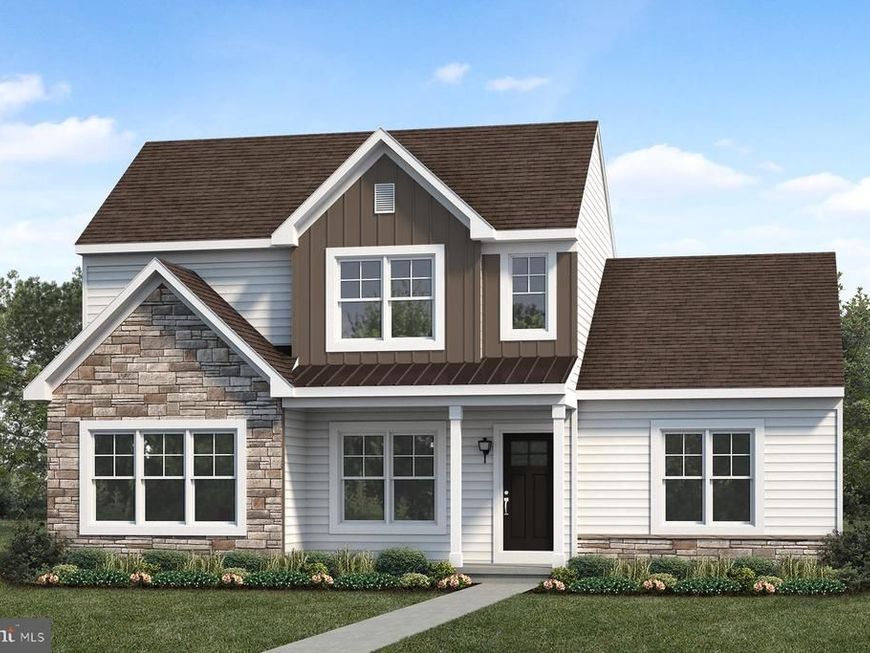
UNDER CONSTRUCTION - AVAILABLE THIS WINTER. Located in Wright’s Landing at Legacy Park in Mechanicsburg, this Glenmore floor plan offers a smart new construction home design with first-floor owner’s suite living, open-concept gathering spaces, and upgraded finishes throughout. A vaulted foyer creates a memorable first impression, opening to a dramatic 2-story great room with an electric fireplace, accent wall detail, and box beam mantel. The first floor features 9’ ceilings, luxury vinyl plank flooring through much of the main level, and a study enhanced with crown molding for a home office or quiet retreat. The open kitchen is designed for everyday ease and entertaining, featuring stainless steel appliances, quartz countertops, a tile backsplash, and generous prep space that flows into the dining area. From the dining area, enjoy access to an enlarged patio that extends the living space outdoors. The first-floor owner’s suite offers a private retreat with tray ceiling detail, an expansive closet, and a well-appointed bath with tile shower. A mudroom with entry lockers adds practical storage near the 2-car alley-load garage. Upstairs, two additional bedrooms and a full bath provide comfortable space for guests, family, or hobbies. This home also includes a basement for added storage and future possibilities. Legacy Park offers a welcoming community atmosphere with a clubhouse, scenic walking trails, a playground, and convenient on-site shopping and dining. Located in Mechanicsburg, residents enjoy easy access to downtown attractions, local parks, and entertainment, shopping, and dining throughout the greater Harrisburg area.
Property Features
Property Type: Residential - Single Family
Basement: Yes
Basement: Interior Access, Sump Pump, Unfinished, Partial
Cooling: Central A/C
Fireplaces: 1
Fuel Type: Natural Gas
Garage: 2
Heating: Forced Air
Home Style: Traditional
Lot Size: 0.16 Acres
Roof Type: Shingle
Stories: 2.0
Taxes: $9,704
Year Built: 2026
Feature Descriptions
Additional Structures: Above Grade
Appliances: Built-In Microwave, Dishwasher, Stainless Steel Appliances, Washer/Dryer Hookups Only, Water Heater, Oven/Range - Gas
Exterior: Batts Insulation, Stick Built, Vinyl Siding, Stone
Exterior: Sidewalks, Street Lights
Fireplace: Electric, Mantel(s)
Flooring: Carpet, Luxury Vinyl Plank, Vinyl
HOA Fee: $85.00/Monthly
Interior: Carpet, Family Room Off Kitchen, Floor Plan - Open, Kitchen - Island, Pantry, Primary Bath(s), Recessed Lighting, Bathroom - Tub Shower, Upgraded Countertops, Walk-in Closet(s), Bathroom - Walk-In Shower, Built-Ins, Entry Level Bedroom, Formal/Separate Dining Room
Lot Dimensions: 0.16 Acre(S)
Municipality: MECHANICSBURG BORO
Parking Features: Paved Driveway
Parking Notes: 2 Total Parking Spaces
Rooms: Dining Room, Primary Bedroom, Bedroom 2,Bedroom 3,Bedroom 4,Kitchen, Basement, Study, Great Room, Laundry, Bathroom 2,Primary Bathroom, Half Bath
Sewer: Public Sewer
SQFT Above Finished: 2281
SQFT Total Finished: 2281
Structure Type: Detached
Total Garage/Parking Spaces: 2
Water: Public
Windows: Low-E, Screens, Vinyl Clad
Room Sizes
Bedroom 2: 10 x 11 Level - Upper 1
Bedroom 3: 10 x 13 Level - Upper 1
Bathroom 2: 8 x 8 Level - Upper 1
Kitchen: 19 x 13 Level - Main
Half Bath: 8 x 3 Level - Main
Basement: 31 x 30 Level - Lower 1
Bedroom 4: 10 x 10 Level - Upper 1
Great Room: 16 x 15 Level - Main
Dining Room: 11 x 10 Level - Main
Primary Bedroom: 13 x 14 Level - Main
Primary Bathroom: 9 x 9 Level - Main
Laundry: 6 x 5 Level - Main
Study: 10 x 13 Level - Main
Local Schools
High School: MECHANICSBURG AREA
School District: MECHANICSBURG AREA
Listed By / Shown By
Listed By
Agency Name: Today's Realty
Agency Phone: 7177335467
Shown By
Agent Name: Laurel Windsor
Agent Phone: (717) 514-6002
Agency Title: Berkshire Hathaway HomeServices Homesale Realty

 First American
Estimate Your Payment
Estimated Payment
$ 2,318.75 per month $1,335.12 Principal & Interest $808.67 Property Tax $174.97 Homeowner's Insurance



 Corporate Office - 215 S Centerville Rd. Lancaster, PA 17603

503 Charleston Drive | MLS# PACB2056776
This single family home located at 503 Charleston Drive, Mechanicsburg, PA 17055 is currently listed for sale with an asking price of $599,900. This property was built in 2026 and has 4 bedrooms and 2 full and 1 partial baths with 2281 sq. ft. Charleston Drive is located in the WRIGHTS LANDING subdivision within the MECHANICSBURG AREA school district. Search WRIGHTS LANDING real estate on www.laurelwindsorhomes.com today.