
Laurel Windsor
REALTOR®, Accredited Buyer's Representative, Certified New Home Sales Professional
(717) 514-6002



BEDS2
BATHS2 full
SQUARE FEET1,588
MLS#MDMC2236440
STATUSACTIVE
PROPERTY TYPEResidential - Townhouse
SUBDIVISIONSILVER SPRING CNTRY CLUB
SCHOOLMONTGOMERY COUNTY PUBLIC SCHOOLS
Property Description
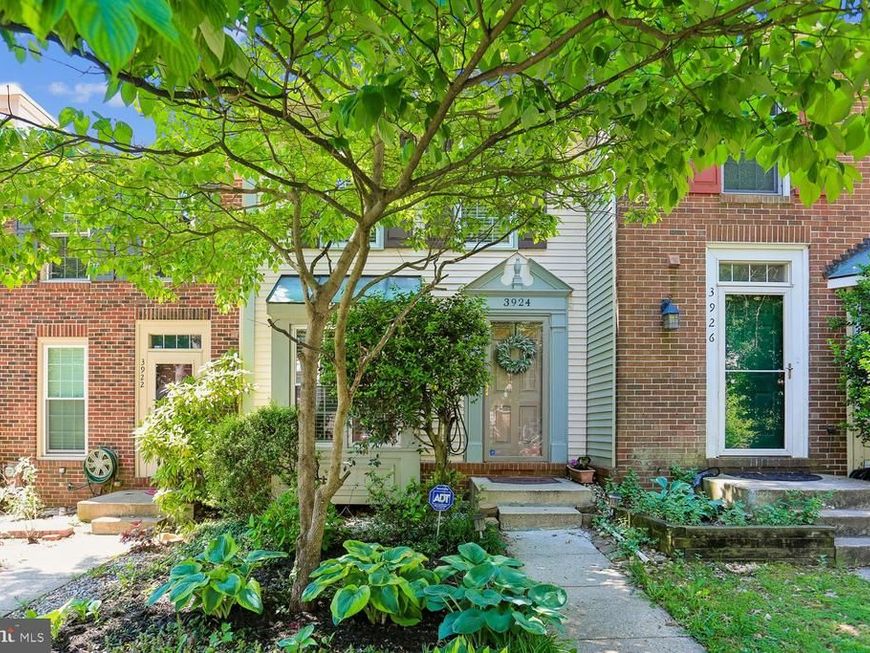
This stunning townhome with so much remodeled is rarely available! Lovely neutral fresh paint. Beautiful laminate flooring on the main level. Recessed lighting. Gorgeous remodeled kitchen with cream cabinetry, tile backsplash, granite counters and Stainless Steel appliances. The upper level has two primary bedrooms! Primary bathroom has been remodeled with upgraded vanity and fixtures. Fully finished walk out basement with Rec Rm and additional area that could be a 3rd bedroom/den/office plus another full bath! Enjoy the backyard from your deck or backyard. This home backs to trees so enjoy those views! I also would like to mention a those views! I also would like to mention a BRAND NEW ROOF, NEWER WINDOWS AND A NEWER HVAC!
Property Features
Property Type: Residential - Townhouse
Basement: Yes
Basement: Rear Entrance, Sump Pump, Fully Finished, Walkout Level
Cooling: Ceiling Fan(s), Central A/C, Heat Pump(s)
Fireplaces: 1
Fuel Type: Electric
Heating: Central, Heat Pump(s)
Home Style: 10000001216
Lot Size: 0.04 Acres
Stories: 3.0
Taxes: $3,896
Year Built: 1986
Feature Descriptions
Additional Structures: Above Grade, Below Grade
Appliances: Dishwasher, Disposal, Dryer, Exhaust Fan, Refrigerator, Stove, Washer
Community Amenities: Common Grounds, Community Center, Jog/Walk Path, Pool - Outdoor, Tot Lots/Playground
Exterior: Frame, Vinyl Siding
Fireplace: Fireplace - Glass Doors, Screen
HOA Fee: $143.00/Monthly
Interior: Combination Dining/Living, Kitchen - Eat-In, Window Treatments, Floor Plan - Traditional
Lot: Backs to Trees, Landscaping, No Thru Street
Lot Dimensions: 0.04 Acre(S)
Parking Notes: 0 Total Parking Spaces
Sewer: Public Sewer
Special View Info: Trees/Woods
SQFT Above Finished: 1088
SQFT Below Finished: 500
SQFT Total Finished: 1588
Structure Type: Interior Row/Townhouse
Total Garage/Parking Spaces: 0
Utilities: Cable TV Available
Water: Public
Local Schools
School District: MONTGOMERY COUNTY PUBLIC SCHOOLS
Listed By / Shown By
Listed By
Agency Name: RE/MAX Realty Centre, Inc.
Agency Phone: 3017745900
Shown By
Agent Name: Laurel Windsor
Agent Phone: (717) 514-6002
Agency Title: Berkshire Hathaway HomeServices Homesale Realty

 First American
Estimate Your Payment
Estimated Payment
$ 1,280.96 per month $845.49 Principal & Interest $324.67 Property Tax $110.80 Homeowner's Insurance



 Corporate Office - 215 S Centerville Rd. Lancaster, PA 17603
3924 Angelton Court | MLS# MDMC2236440
This townhouse located at 3924 Angelton Court, Burtonsville, MD 20866 is currently listed for sale with an asking price of $379,900. This property was built in 1986 and has 2 bedrooms and 2 full baths with 1588 sq. ft. Angelton Court is located in the SILVER SPRING CNTRY CLUB subdivision within the MONTGOMERY COUNTY PUBLIC SCHOOLS school district. Search SILVER SPRING CNTRY CLUB real estate on www.laurelwindsorhomes.com today.