
Laurel Windsor
REALTOR®, Accredited Buyer's Representative, Certified New Home Sales Professional
(717) 514-6002



BEDS2
BATHS1 full 1 partial
SQUARE FEET1,114
MLS#PACT2136332
STATUSACTIVE
PROPERTY TYPEResidential - Townhouse
SUBDIVISIONSTEELPOINTE
SCHOOLPHOENIXVILLE AREA
Property Description
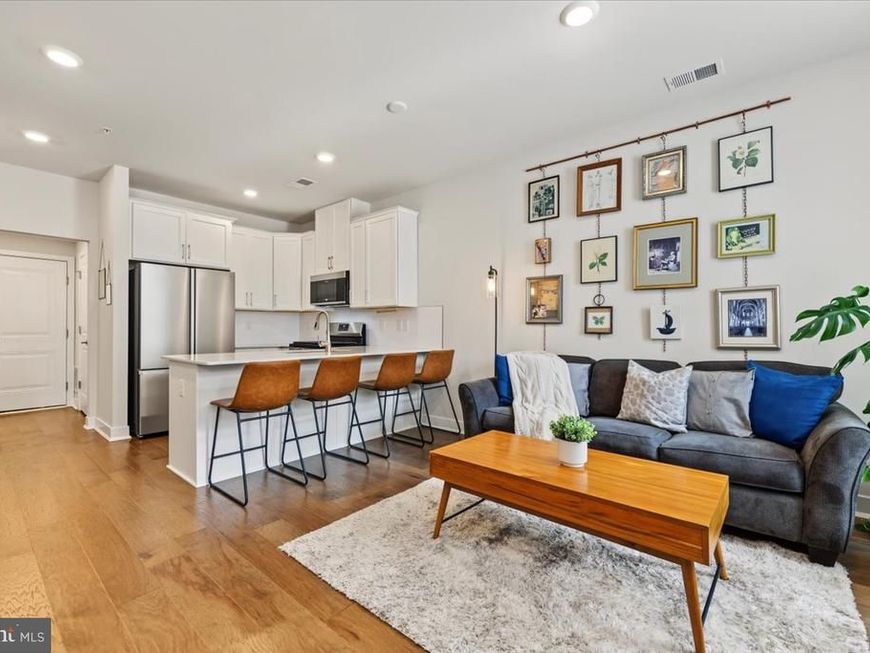
NEW PRICE — $370,000! Walk to Downtown Phoenixville! Imagine leaving your car at home and strolling into downtown Phoenixville for dinner, drinks, shopping, or a movie at the historic Colonial Theatre! That's the lifestyle waiting for you at 345 Foundry Street, a beautifully maintained, nearly new townhome in the desirable Steelpointe community. With vibrant Bridge Street just a short walk away, you'll enjoy easy access to some of Phoenixville's favorite restaurants, breweries, boutiques, and entertainment destinations, including Sedona Taphouse, Root Down Brewing Company, Molly Maguire's, and more! Built in 2022, this stylish 2-bedroom, 1.5-bath home offers the perfect combination of modern design, comfort, and low-maintenance living. A charming front porch welcomes you home and provides a wonderful spot to enjoy your morning coffee or relax at the end of the day. Step inside to discover a bright, open-concept living space featuring beautiful hardwood flooring, recessed lighting, and a fresh, contemporary feel. The attractive kitchen features crisp white cabinetry, quartz countertops, stainless steel appliances, gas cooking, and a convenient island. A brand-new refrigerator was added in July 2026, while the seller's recent installation of hardwood flooring on the staircase and throughout the second level creates a beautifully coordinated look. Upstairs, the primary bedroom offers a private balcony and a sleek, modern bathroom with a spacious walk-in shower and double vanity. The generously sized second bedroom also enjoys balcony access and offers exceptional versatility, whether used as a guest room, home office, or a shared workspace with room for two desks. Convenient second-floor laundry with a full-sized stackable washer and dryer makes everyday living even easier. And the lifestyle extends well beyond your front door! Steelpointe is a dog-friendly community with its own dog park, while the Schuylkill River Trail runs directly through the neighborhood, offering wonderful opportunities for walking, running, and biking. An attached garage with interior access, additional driveway parking, and community lawn maintenance and snow removal add to the everyday convenience. Now offered at $370,000, this move-in-ready home delivers modern style, low-maintenance convenience, and an outstanding walkable location near the heart of Phoenixville. Why compromise on location or condition when you can have both? Schedule your showing and discover the Steelpointe lifestyle!
Property Features
Property Type: Residential - Townhouse
Cooling: Central A/C
Fuel Type: Natural Gas
Garage: 1
Heating: Forced Air
Home Style: Traditional
Lot Size: 0.02 Acres
Roof Type: Asphalt
Stories: 2.0
Taxes: $8,687
Year Built: 2022
Feature Descriptions
Additional Structures: Above Grade, Below Grade
Appliances: Built-In Microwave, Built-In Range, Dishwasher, Disposal, Dryer - Electric, Dryer - Front Loading, Oven - Self Cleaning, Oven/Range - Gas, Refrigerator, Stainless Steel Appliances, Washer - Front Loading, Washer/Dryer Stacked, Water Heater - High-Efficiency
Community Amenities: Bike Trail, Dog Park, Jog/Walk Path, Tot Lots/Playground
Exterior: Asphalt
Exterior: Street Lights, Sidewalks
Flooring: Engineered Wood, Ceramic Tile
HOA Fee: $261.00/Monthly
Interior: Bathroom - Walk-In Shower, Breakfast Area, Ceiling Fan(s), Combination Dining/Living, Dining Area, Family Room Off Kitchen, Floor Plan - Open, Kitchen - Gourmet, Kitchen - Island, Primary Bath(s), Recessed Lighting, Window Treatments, Wood Floors
Lot Dimensions: 0.02 Acre(S)
Municipality: PHOENIXVILLE BORO
Parking Notes: 2 Total Parking Spaces
Pet Restrictions: Cats OK, Dogs OK, Number Limit
Rooms: Primary Bedroom, Bedroom 2,Kitchen, Family Room, Laundry, Primary Bathroom, Half Bath
Sewer: Public Sewer
SQFT Above Finished: 1114
SQFT Total Finished: 1114
Structure Type: Interior Row/Townhouse
Total Garage/Parking Spaces: 2
Water: Public
Local Schools
School District: PHOENIXVILLE AREA
Listed By / Shown By
Listed By
Agency Name: RE/MAX Main Line-Kimberton
Agency Phone: 6109353200
Shown By
Agent Name: Laurel Windsor
Agent Phone: (717) 514-6002
Agency Title: Berkshire Hathaway HomeServices Homesale Realty

 First American
Estimate Your Payment
Estimated Payment
$ 1,655.29 per month $823.46 Principal & Interest $723.92 Property Tax $107.92 Homeowner's Insurance



 Corporate Office - 215 S Centerville Rd. Lancaster, PA 17603

345 Foundry Street | MLS# PACT2136332
This townhouse located at 345 Foundry Street, Phoenixville, PA 19460 is currently listed for sale with an asking price of $370,000. This property was built in 2022 and has 2 bedrooms and 1 full and 1 partial baths with 1114 sq. ft. Foundry Street is located in the STEELPOINTE subdivision within the PHOENIXVILLE AREA school district. Search STEELPOINTE real estate on www.laurelwindsorhomes.com today.