
Laurel Windsor
REALTOR®, Accredited Buyer's Representative, Certified New Home Sales Professional
(717) 514-6002



BEDS3
BATHS1 full 1 partial
SQUARE FEET1,352
MLS#PAMF2053146
STATUSCOMING SOON
PROPERTY TYPEResidential - Single Family
SCHOOLMIFFLIN COUNTY
Property Description
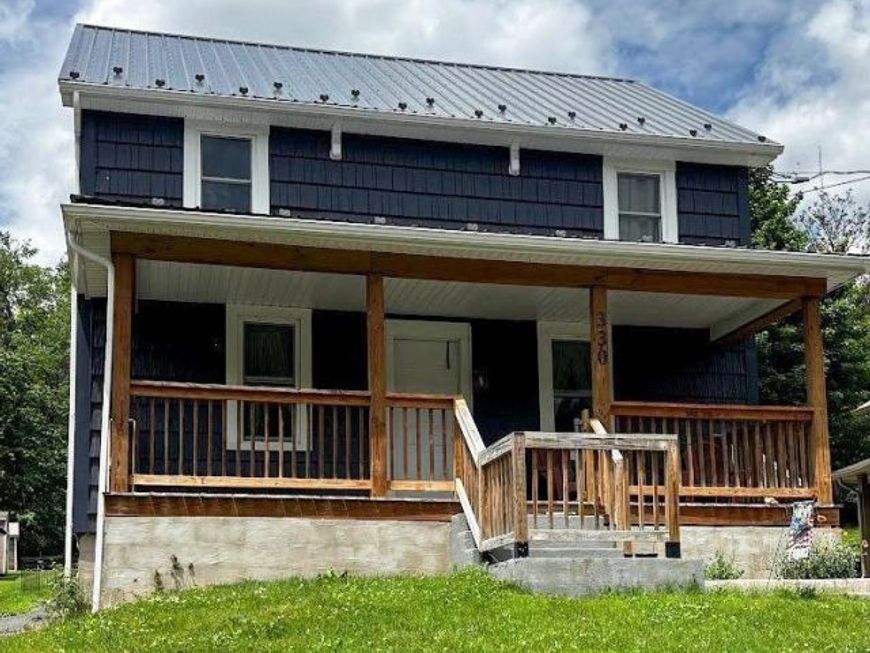
This charming traditional home, built in 1940 and beautifully renovated in 2023, offers a perfect blend of classic character and modern comfort. Step inside to discover a warm and inviting interior featuring an open floor plan that seamlessly connects the eat-in kitchen and dining area. The spacious living areas are adorned with luxury vinyl plank flooring, with an easy to maintain atmosphere throughout. The home boasts three well-appointed carpeted bedrooms and one and a half bathrooms, including a tub shower for relaxation. The full basement provides ample storage and potential for customization, while the main floor laundry hookups for a stackable washer/dryer add convenience to your daily routine. Set on a generous 0.34-acre lot, this property backs to serene trees, offering a peaceful retreat with stunning mountain and panoramic views. Two asphalt driveways accommodate up to four or more vehicles, ensuring easy access for you and your guests. Located in a vibrant community, this home is surrounded by excellent local amenities. Enjoy nearby parks and a public pool for outdoor activities, and benefit from access to quality schools and public services that enhance daily living. The neighborhood fosters a sense of belonging, making it an ideal place to create lasting memories. This residence is not just a house; it's a place to call home, where comfort meets community. Don't miss the opportunity to make it yours!
Property Features
Property Type: Residential - Single Family
Basement: Yes
Basement: Full, Interior Access, Poured Concrete, Side Entrance, Sump Pump, Unfinished
Cooling: Ductless/Mini-Split
Fuel Type: Electric
Heating: Baseboard - Electric
Home Style: 50000757534
Lot Size: 0.34 Acres
Roof Type: Metal
Stories: 3.0
Taxes: $1,563
Year Built: 1940
Feature Descriptions
Additional Structures: Above Grade, Below Grade
Appliances: Oven/Range - Electric, Refrigerator, Washer/Dryer Hookups Only, Water Heater
Electric: 200+ Amp Service
Exterior: Block, Vinyl Siding, CPVC/PVC
Flooring: Carpet, Luxury Vinyl Plank
Interior: Attic, Bathroom - Tub Shower, Carpet, Combination Kitchen/Dining, Floor Plan - Open, Kitchen - Eat-In
Location: Rural
Lot: Backs to Trees, Rear Yard, Road Frontage
Lot Dimensions: 0.34 Acre(S)
Municipality: DERRY TWP
Number of Rooms: 6
Parking Features: Asphalt Driveway
Parking Notes: 3 Total Parking Spaces
Pet Restrictions: Cats OK, Dogs OK
Rooms: Basement, Attic
Sewer: Public Sewer
Special View Info: Mountain, Panoramic, Trees/Woods
SQFT Above Finished: 1352
SQFT Total Finished: 1352
Structure Type: Detached
Total Garage/Parking Spaces: 3
Water: Public
Windows: Replacement, Double Hung
Local Schools
High School: MIFFLIN COUNTY HIGH
Middle School: MIFFLIN COUNTY MIDDLE
Elementary School: LEWISTOWN
School District: MIFFLIN COUNTY
Listed By / Shown By
Listed By
Agency Name: Keller Williams Advantage Realty
Agency Phone: 8142723333
Shown By
Agent Name: Laurel Windsor
Agent Phone: (717) 514-6002
Agency Title: Berkshire Hathaway HomeServices Homesale Realty

 First American
Estimate Your Payment
Estimated Payment
$ 608.52 per month $422.86 Principal & Interest $130.25 Property Tax $55.42 Homeowner's Insurance



 Corporate Office - 215 S Centerville Rd. Lancaster, PA 17603
330 N Walnut Street | MLS# PAMF2053146
This single family home located at 330 N Walnut Street, Lewistown, PA 17044 is currently listed for sale with an asking price of $190,000. This property was built in 1940 and has 3 bedrooms and 1 full and 1 partial baths with 1352 sq. ft. N Walnut Street is located within the MIFFLIN COUNTY school district. Search Lewistown real estate on www.laurelwindsorhomes.com today.