
Laurel Windsor
REALTOR®, Accredited Buyer's Representative, Certified New Home Sales Professional
(717) 514-6002



BEDS3
BATHS3 full
SQUARE FEET2,636
MLS#WVMI2004346
STATUSACTIVE
PROPERTY TYPEResidential - Single Family
SUBDIVISIONN-A
SCHOOLMINERAL COUNTY SCHOOLS
Property Description
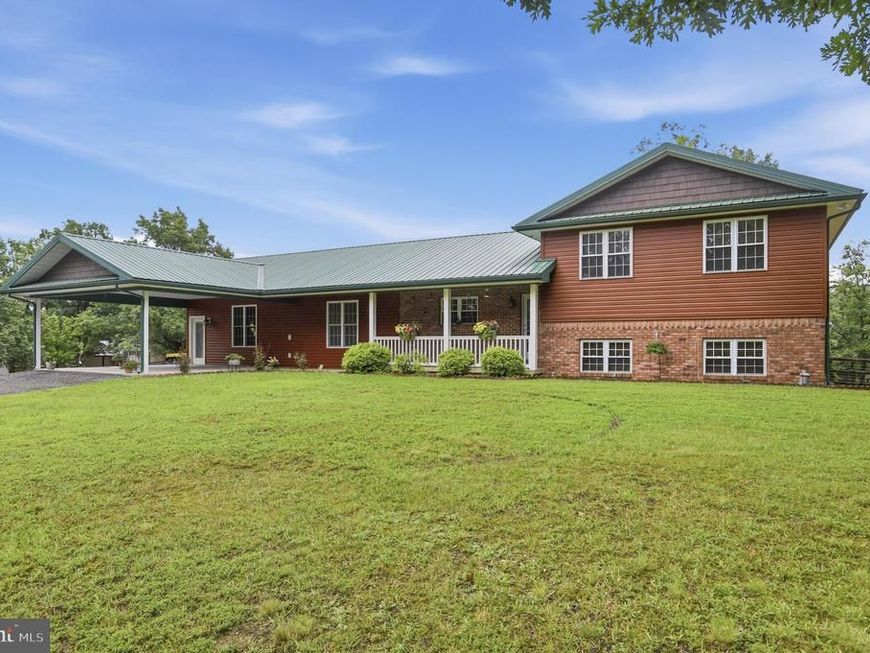
This well-maintained spacious 3-bedroom, 3 bath home was custom built by its original owner. The home was later expanded with a thoughtfully designed addition and extensively updated by the original owner's sons, reflecting generations of pride in ownership and exceptional care. Conveniently located on Route 46 between Keyser and Fort Ashby, this property provides access to Frankfort and Keyser school bus routes, adding convenience for families and is set on just under 4 picturesque acres with a large multi-story insulated garage that has its own bathroom. The spacious kitchen offers a large island with seating, an abundance of cabinetry and opens seamlessly to the dining area, making it ideal for everyday living and entertaining. A large walk-in pantry provides exceptional storage. Step outside from the dining room onto the trex deck and enjoy a peaceful view of your large, fenced back yard and the surrounding view of majestic rolling West Virginia Hills. The inviting living room features an electric corner fireplace to cozy up to on chilly days and a large walk-in closet, providing additional storage. Designed with flexibility in mind, the home features two potential primary suites, each with its own private bath and laundry area. One suite boasts a sitting area, cedar-lined walk-in closet and a large, deep soaking tub/shower combination, creating the perfect private retreat. The second suite offers exceptional versatility and would make an ideal in-law suite, guest quarters, or private living space. It includes a beautifully designed roll-in shower, kitchenette with sink and space for a refrigerator, and its own private entrance. The lower level expands the home's versatile living space with a cozy den featuring a propane stove and French doors that open onto a backyard patio, creating the perfect spot to relax or entertain. This level also includes the third bedroom and a full third bath, providing additional privacy and flexibility for guests, extended family, or a home office. The oversized front carport provides ample covered parking and also serves as an excellent covered outdoor living area—perfect for relaxing, entertaining, or enjoying the peaceful surroundings. It offers direct access to the potential in-law suite, while a covered sidewalk leads to the home's welcoming front entrance, creating both a practical and welcoming approach. Additional features include a durable metal roof that is 5–6 years old, a 2-year-old heat pump with propane backup for year-round comfort and efficiency, and a crawl space with a finished concrete floor, providing clean, convenient storage and easy access for maintenance. The beautiful grounds reflect the same pride of ownership found throughout the home. This exceptional property offers far more than words can describe. A personal tour is the only way to truly appreciate everything this one-of-a-kind property has to offer.
Property Features
Property Type: Residential - Single Family
Basement: Yes
Basement: Heated, Fully Finished, Outside Entrance, Rear Entrance, Walkout Level, Windows, Connecting Stairway, Daylight, Full, Interior Access
Cooling: Central A/C, Ceiling Fan(s)
Fuel Type: Electric, Propane - Owned
Garage: 3
Heating: Heat Pump(s)
Home Style: Split Level
Lot Size: 3.82 Acres
Roof Type: Metal
Stories: 3.0
Taxes: $1,425
Year Built: 1997
Feature Descriptions
Accessibility: 2+ Access Exits,36"+ wide Halls, Grab Bars Mod, Roll-in Shower, >84" Garage Door, Level Entry - Main
Additional Structures: Above Grade, Below Grade
Appliances: Dishwasher, Dryer - Electric, Exhaust Fan, Refrigerator, Stainless Steel Appliances, Stove, Washer, Built-In Microwave, Disposal, Water Heater - High-Efficiency
Electric: 200+ Amp Service
Exterior: Combination, Brick
Exterior: Exterior Lighting, Flood Lights, Gutter System
Flooring: Laminate Plank, Partially Carpeted, Tile/Brick, Vinyl
Interior: Floor Plan - Traditional, Walk-in Closet(s), Attic, Bathroom - Stall Shower, Built-Ins, Carpet, Dining Area, Entry Level Bedroom, Bathroom - Tub Shower, Bathroom - Walk-In Shower, Ceiling Fan(s), Recessed Lighting, Cedar Closet(s), Kitchen - Eat-In, Pantry, Primary Bath(s), Kitchen - Island, Window Treatments, Wet/Dry Bar
Lot: Partly Wooded, Not In Development, Front Yard, Rear Yard, Rural, SideYard(s)
Lot Dimensions: 3.82 Acre(S)
Municipality: Cabin Run
Number of Rooms: 11
Parking Notes: 11 Total Parking Spaces
Pet Restrictions: No Pet Restrictions
Rooms: Living Room, Dining Room, Primary Bedroom, Bedroom 2,Kitchen, In-Law/auPair/Suite, Laundry, Bathroom 1,Bathroom 2,Bathroom 3,Bonus Room
Sewer: On Site Septic
Special View Info: Garden/Lawn, Mountain, Trees/Woods, Panoramic
SQFT Above Finished: 2020
SQFT Below Finished: 616
SQFT Total Finished: 2636
Structure Type: Detached
Total Garage/Parking Spaces: 11
Water: Public
Windows: Double Hung, Screens
Wooded: Yes
Local Schools
School District: MINERAL COUNTY SCHOOLS
Listed By / Shown By
Listed By
Agency Name: Coldwell Banker Home Town Realty
Agency Phone: 3047883322
Shown By
Agent Name: Laurel Windsor
Agent Phone: (717) 514-6002
Agency Title: Berkshire Hathaway HomeServices Homesale Realty

 First American
Estimate Your Payment
Estimated Payment
$ 1,376.11 per month $1,111.67 Principal & Interest $118.75 Property Tax $145.69 Homeowner's Insurance



 Corporate Office - 215 S Centerville Rd. Lancaster, PA 17603
317 Grand View Drive | MLS# WVMI2004346
This single family home located at 317 Grand View Drive, Keyser, WV 26726 is currently listed for sale with an asking price of $499,500. This property was built in 1997 and has 3 bedrooms and 3 full baths with 2636 sq. ft. Grand View Drive is located in the N-A subdivision within the MINERAL COUNTY SCHOOLS school district. Search N-A real estate on www.laurelwindsorhomes.com today.