
Laurel Windsor
REALTOR®, Accredited Buyer's Representative, Certified New Home Sales Professional
(717) 514-6002



BEDS4
BATHS2 full
SQUARE FEET1,512
MLS#PAMC2176840
STATUSPENDING
PROPERTY TYPEResidential - Single Family
SUBDIVISIONHARLEYSVILLE
SCHOOLSOUDERTON AREA
Property Description
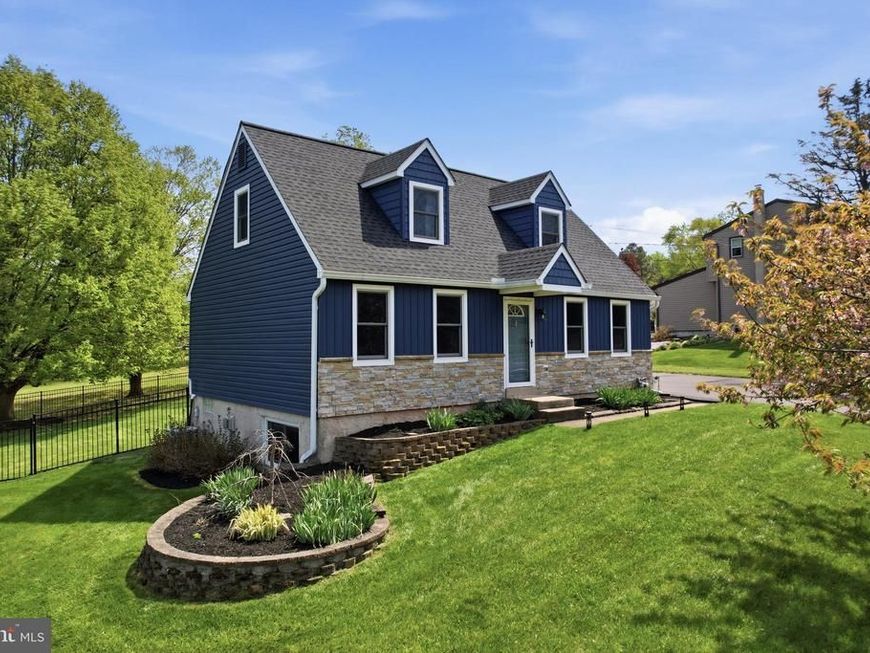
OPEN HOUSE CANCELLED. Welcome to this inviting 4 Bedroom, 2 Bath Cape Cod home that blends classic charm with everyday comfort. Nestled on a generous almost 1/2 acre lot, this property offers both space and serenity in a picturesque setting. Inside, you will find a warm and functional layout featuring an eat-in kitchen--perfect for casual meals and gathering your family. The home offers four well-sized bedrooms and two full bathrooms, providing flexibility for guests, home office space, or growing households. Step outisde to the enjoy the beautifully landscaped yard and a stunning rear patio--ideal for relaxing evenings, entertaining, or summer barbeques. A convenient storage shed adds extra utility, while the partially finished basement offers additional living space or recreation space with room to customize. Located in the Award-Winning Souderton School District and closet to shopping, restaurants and major routes. This home combines comfort, charm, and outdoor beauty--ready for you to make it your own.
Property Features
Property Type: Residential - Single Family
Basement: Yes
Basement: Partially Finished, Sump Pump
Cooling: Central A/C
Fuel Type: Natural Gas
Heating: Central
Home Style: Cape Cod
Lot Size: 0.39 Acres
Roof Type: Shingle
Stories: 1.5
Taxes: $5,322
Year Built: 1981
Feature Descriptions
Additional Structures: Above Grade, Below Grade
Appliances: Built-In Microwave, Dishwasher, Disposal, Dryer, Refrigerator, Washer
Exterior: Vinyl Siding
Interior: Floor Plan - Traditional, Kitchen - Eat-In
Lot Dimensions: 0.39 Acre(S)
Municipality: LOWER SALFORD TWP
Parking Notes: 6 Total Parking Spaces
Rooms: Living Room, Primary Bedroom, Bedroom 2,Bedroom 3,Bedroom 4,Kitchen, Family Room, Bathroom 2
Sewer: Public Sewer
SQFT Above Finished: 1512
SQFT Total Finished: 1512
Structure Type: Detached
Total Garage/Parking Spaces: 6
Water: Public
Room Sizes
Primary Bedroom: 11 x 15 Level - Main
Bedroom 2: 9 x 10 Level - Main
Living Room: 11 x 16 Level - Main
Kitchen: 12 x 17 Level - Main
Bedroom 3: 14 x 13 Level - Upper 1
Bedroom 4: 12 x 14 Level - Upper 1
Family Room: 12 x 16 Level - Lower 1
Local Schools
High School: SOUDERTON
Middle School: INDIAN VALLEY
Elementary School: OAK RIDGE
School District: SOUDERTON AREA
Listed By / Shown By
Listed By
Agency Name: RE/MAX Legacy
Agency Phone: 2158228200
Shown By
Agent Name: Laurel Windsor
Agent Phone: (717) 514-6002
Agency Title: Berkshire Hathaway HomeServices Homesale Realty

 First American
Estimate Your Payment
Estimated Payment
$ 1,701.86 per month $1,112.56 Principal & Interest $443.50 Property Tax $145.80 Homeowner's Insurance



 Corporate Office - 215 S Centerville Rd. Lancaster, PA 17603
312 Sturgis Road | MLS# PAMC2176840
This single family home located at 312 Sturgis Road, Harleysville, PA 19438 is currently listed for sale with an asking price of $499,900. This property was built in 1981 and has 4 bedrooms and 2 full baths with 1512 sq. ft. Sturgis Road is located in the HARLEYSVILLE subdivision within the SOUDERTON AREA school district. Search HARLEYSVILLE real estate on www.laurelwindsorhomes.com today.