
Laurel Windsor
REALTOR®, Accredited Buyer's Representative, Certified New Home Sales Professional
(717) 514-6002



BEDS7
BATHS4 full 3 partial
SQUARE FEET5,312
MLS#PAYK2107578
STATUSACTIVE UNDER CONTRACT
PROPERTY TYPEResidential - Single Family
SCHOOLYORK SUBURBAN
Property Description
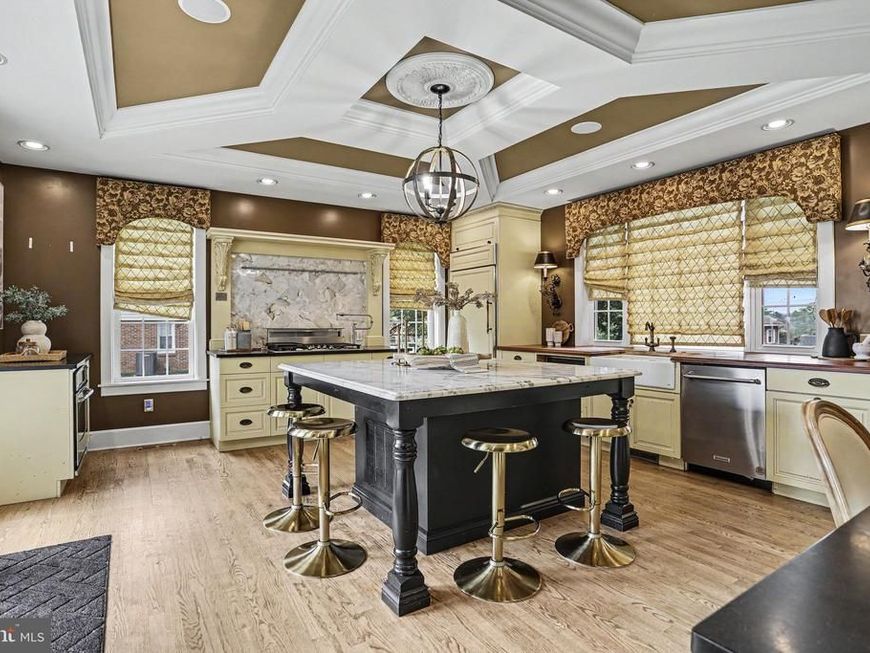
Some homes just offer more square footage. This one offers more possibilities too. Nestled on a beautifully maintained corner lot in the highly desirable York Suburban School District, this nearly 5,000 square foot residence was thoughtfully designed for the way modern families live. Whether you're seeking space for multiple generations under one roof, a private retreat for long-term guests, short-term tenant options, or room to grow without compromise, this remarkable home delivers an exceptional blend of luxury, flexibility, and everyday comfort. From the moment you step inside, you'll appreciate the care and craftsmanship that have gone into every update. The beautifully renovated chef's kitchen serves as the heart of the home, where a stunning Carrara marble island and matching backsplash are complemented by rich teak and granite countertops, premium stainless steel appliances, and double ovens - creating an elegant setting for everything from casual breakfasts to holiday celebrations. The surrounding living and gathering spaces flow effortlessly, offering generous room to entertain while still feeling warm and inviting. Designed with both comfort and functionality in mind, the main residence is anchored by an extraordinary primary suite that feels like a private retreat all its own. The expansive bedroom offers ample space for a cozy sitting area, creating the perfect place to unwind. A private hallway leads to a generous walk-in closet, a beautifully appointed en-suite bath complete with a stunning soaking tub for spa-like relaxation, and a recently finished flex space ready to become whatever you need most - a home office, fitness studio, nursery, dressing room, reading lounge, and more. Four additional bedrooms throughout the main home provide exceptional flexibility for family, guests, or additional work-from-home space. Everyday living is made even easier by an oversized laundry room complete with two washers, and two gas dryers, all included with the home. One of the property's most exceptional features is its fully renovated private attached in-law dwelling. Offering its own beautifully updated kitchen, two spacious bedrooms, and private en-suite bathrooms for each bedroom including one with a walk-in jetted tub - the suite provides the perfect balance of independence and connection. Whether used for multigenerational living, extended family, visiting guests, tenants, or a private retreat, the possibilities are endless. Outside, the oversized four-car garage offers abundant space for vehicles, recreational equipment, hobbies, or a dedicated workshop, while the corner lot provides additional outdoor space to enjoy. Significant improvements, including a brand-new roof, new siding, and extensive renovations completed throughout the current ownership, allow you to move in with confidence. Perfectly positioned in one of York's most established neighborhoods, this home combines peaceful residential living with exceptional convenience. Students attend the highly regarded York Suburban School District, with elementary, middle, and high schools just minutes away. Commuters will appreciate quick access to Interstate 83 and Route 30, while shopping, dining, healthcare, and entertainment are all within easy reach, including York Galleria, WellSpan York Hospital, Apple Hill Medical Campus, Rocky Ridge Park, Heritage Rail Trail County Park, and the vibrant restaurants, breweries, and cultural attractions of Downtown York. Rarely does a home offer this level of space, versatility, thoughtful updates, and location in one complete package. Designed to adapt to every stage of life while providing the luxury, privacy, and convenience today's buyers are searching for, this is more than a home - it's a place where every chapter has room to unfold.
Property Features
Property Type: Residential - Single Family
Basement: Yes
Basement: Partially Finished, Rough Bath Plumb, Garage Access, Interior Access
Cooling: Central A/C, Ceiling Fan(s)
Fireplaces: 1
Fuel Type: Electric, Natural Gas
Garage: 4
Heating: Heat Pump(s), Hot Water, Forced Air
Home Style: Cape Cod, Ranch/Rambler, Side-by-Side
Lot Size: 0.46 Acres
Roof Type: Shingle
Stories: 2.5
Taxes: $10,949
Year Built: 1930
Feature Descriptions
Accessibility: 2+ Access Exits
Additional Structures: Above Grade, Below Grade
Exterior: Brick, Vinyl Siding
Flooring: Hardwood, Carpet, Tile/Brick
Lot Dimensions: 0.46 Acre(S)
Municipality: SPRINGETTSBURY TWP
Parking Notes: 4 Total Parking Spaces
Sewer: Public Sewer
SQFT Above Finished: 4752
SQFT Below Finished: 560
SQFT Total Finished: 5312
Structure Type: Detached
Total Garage/Parking Spaces: 4
Water: Public
Local Schools
School District: YORK SUBURBAN
Listed By / Shown By
Listed By
Agency Name: Coldwell Banker Realty
Agency Phone: 7177358400
Shown By
Agent Name: Laurel Windsor
Agent Phone: (717) 514-6002
Agency Title: Berkshire Hathaway HomeServices Homesale Realty

 First American
Estimate Your Payment
Estimated Payment
$ 2,422.76 per month $1,335.34 Principal & Interest $912.42 Property Tax $175.00 Homeowner's Insurance



 Corporate Office - 215 S Centerville Rd. Lancaster, PA 17603

3110-3112 E Fifth Avenue | MLS# PAYK2107578
This single family home located at 3110-3112 E Fifth Avenue, York, PA 17402 is currently listed for sale with an asking price of $600,000. This property was built in 1930 and has 7 bedrooms and 4 full and 3 partial baths with 5312 sq. ft. 3110-3112 E Fifth Avenue is located within the YORK SUBURBAN school district. Search York real estate on www.laurelwindsorhomes.com today.