
Laurel Windsor
REALTOR®, Accredited Buyer's Representative, Certified New Home Sales Professional
(717) 514-6002



BEDS3
BATHS1 full
SQUARE FEET1,088
MLS#MDAA2145170
STATUSACTIVE
PROPERTY TYPEResidential - Single Family
SUBDIVISIONGLEN BURNIE
SCHOOLANNE ARUNDEL COUNTY PUBLIC SCHOOLS
Property Description
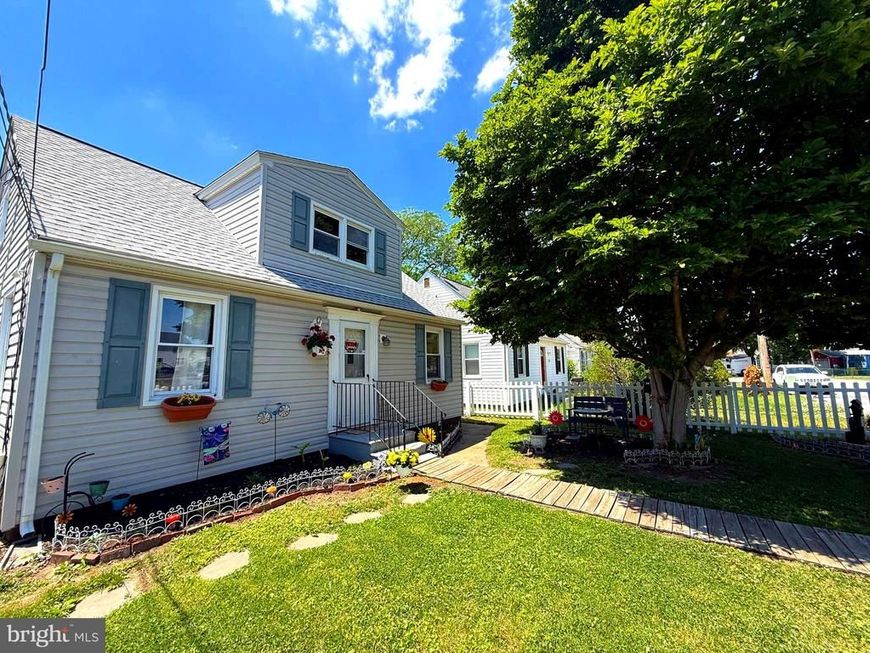
Ideal stand alone value with tons of charm! This beautiful Cape Cod home features a large fully fenced front and backyard with huge covered deck — perfect for entertaining, pets, or play. Offering 3 bedrooms with a flex space for a possible 4th bedroom, office, or den, this home combines comfort and versatility. Enjoy updated bath with new vanity and reglazed shower tub. Hardwood and ceramic flooring, vinyl replacement windows, new architectural shingle roof (2023) and newer water heater just over 1 year old. Conveniently located near parks, the B&A Bike Trail, shopping, open green spaces, and major commuter routes. No HOA and no front foot fee! Move in just in time to enjoy spring and summer BBQs in your private backyard retreat! Home Warranty Included
Property Features
Property Type: Residential - Single Family
Cooling: Central A/C
Fuel Type: Natural Gas
Heating: Forced Air
Home Style: 10000001214
Lot Size: 0.13 Acres
Roof Type: Architectural Shingle
Stories: 2.0
Taxes: $2,900
Year Built: 1948
Feature Descriptions
Additional Structures: Above Grade, Below Grade
Appliances: Built-In Microwave, Dishwasher, Disposal, Oven/Range - Electric, Refrigerator, Washer, Dryer
Exterior: Vinyl Siding
Exterior: Gutter System, Sidewalks
Fencing: Fully, Vinyl, Wood
Flooring: Hardwood, Ceramic Tile, Carpet
Interior: Combination Kitchen/Dining, Floor Plan - Traditional
Location: Suburban
Lot: Front Yard, Level, Rear Yard
Lot Dimensions: 0.13 Acre(S)
Parking Features: Free
Pet Restrictions: No Pet Restrictions
Sewer: Public Sewer
SQFT Above Finished: 1088
SQFT Total Finished: 1088
Structure Type: Detached
Water: Public
Windows: Replacement, Vinyl Clad
Local Schools
School District: ANNE ARUNDEL COUNTY PUBLIC SCHOOLS
Listed By / Shown By
Listed By
Agency Name: Realty Directions
Agency Phone: 2405171653
Shown By
Agent Name: Laurel Windsor
Agent Phone: (717) 514-6002
Agency Title: Berkshire Hathaway HomeServices Homesale Realty

 First American
Estimate Your Payment
Estimated Payment
$ 1,083.68 per month $744.45 Principal & Interest $241.67 Property Tax $97.56 Homeowner's Insurance



 Corporate Office - 215 S Centerville Rd. Lancaster, PA 17603
304 3rd Avenue Se | MLS# MDAA2145170
This single family home located at 304 3rd Avenue Se, Glen Burnie, MD 21061 is currently listed for sale with an asking price of $334,500. This property was built in 1948 and has 3 bedrooms and 1 full baths with 1088 sq. ft. 3rd Avenue Se is located in the GLEN BURNIE subdivision within the ANNE ARUNDEL COUNTY PUBLIC SCHOOLS school district. Search GLEN BURNIE real estate on www.laurelwindsorhomes.com today.