
Laurel Windsor
REALTOR®, Accredited Buyer's Representative, Certified New Home Sales Professional
(717) 514-6002



BEDS3
BATHS2 full 2 partial
SQUARE FEET2,399
MLS#PAPH2666244
STATUSACTIVE
PROPERTY TYPEResidential - Single Family
SUBDIVISIONPHILADELPHIA (SOUTH)
SCHOOLPHILADELPHIA CITY
Property Description
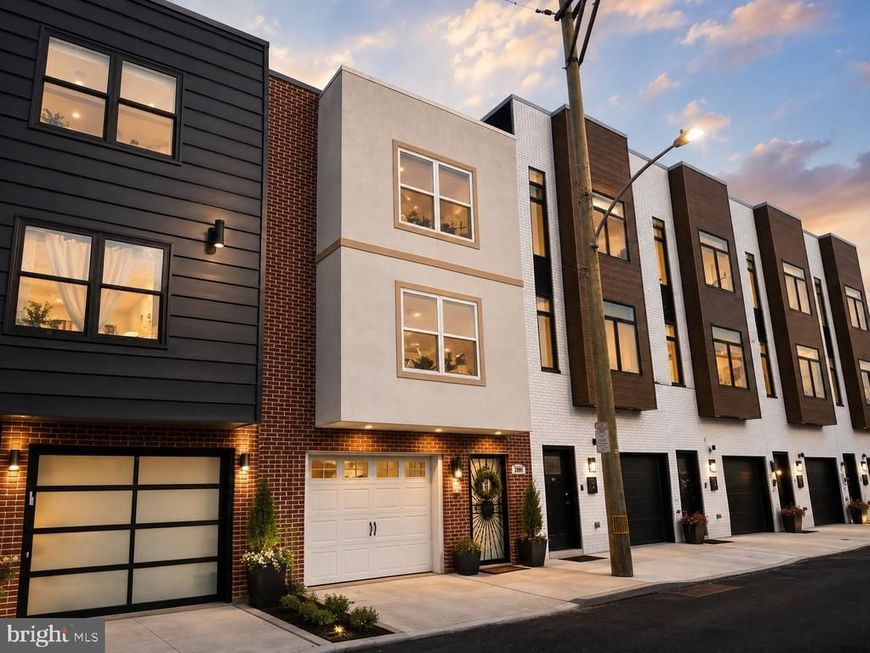
Rent-to-own option available!!!Discover a refined urban retreat in the heart of Philadelphia's vibrant downtown. This exquisite newer home with two HVAC systems, built in 2009 and thoughtfully renovated in 2016, seamlessly blends modern luxury with inviting warmth. Step inside to an open floor plan adorned with rich hardwood and ceramic tile flooring, creating a harmonious flow throughout the living spaces. The gourmet kitchen is a chef's dream, featuring upgraded countertops, a spacious island, and stainless steel appliances, including a double-door refrigerator and self-cleaning gas oven in the kitchen, and a large washer & front-loading dryer conveniently located on the upper floor. The adjoining dining area is perfect for entertaining, enhanced by recessed lighting and a cozy ambiance. Retreat to the master suite with remote controlled skylight, complete with a walk-in closet and a spa-like bathroom featuring a jetted tub, offering a serene escape after a long day. Two additional bedrooms and two and a half bathrooms ensure ample space for relaxation and privacy. Outside, enjoy the tranquility of a outdoor deck overlooking an open common area, perfect for morning coffee or evening gatherings. The attached garage and private concrete driveway provide convenience and security. Nestled in a prime downtown location, this home offers easy access to the city's finest dining, shopping, and cultural experiences, embodying an exclusive lifestyle that balances comfort and sophistication. Experience the perfect blend of luxury in this wider 19-feet frontage home at lower price than adjacent properties.
Property Features
Property Type: Residential - Single Family
Cooling: Central A/C
Fuel Type: Natural Gas
Garage: 1
Heating: Energy Star Heating System, Forced Air, Programmable
Home Style: Straight Thru
Lot Size: 0.03 Acres
Roof Type: Flat
Stories: 3.0
Taxes: $7,138
Year Built: 2009
Feature Descriptions
Accessibility: Level Entry - Main, Entry Slope <1', Doors - Swing In
Additional Structures: Above Grade
Appliances: Dishwasher, Disposal, Dryer, Dryer - Front Loading, Dryer - Gas, Exhaust Fan, Microwave, Oven - Self Cleaning, Oven/Range - Gas, Refrigerator, Stainless Steel Appliances, Washer - Front Loading, Water Heater
Electric: Circuit Breakers
Exterior: Brick Front, Stucco
Flooring: Hardwood, Ceramic Tile
Interior: Bathroom - Jetted Tub, Ceiling Fan(s), Floor Plan - Open, Kitchen - Island, Pantry, Recessed Lighting, Upgraded Countertops, Walk-in Closet(s), WhirlPool/HotTub, Wood Floors
Location: Downtown
Lot: Backs - Open Common Area
Lot Dimensions: 0.03 Acre(S)
Municipality: PHILADELPHIA
Parking Features: Concrete Driveway, Private
Parking Notes: 1 Total Parking Spaces
Sewer: Public Sewer
SQFT Above Finished: 2399
SQFT Total Finished: 2399
Structure Type: Twin/Semi-Detached
Total Garage/Parking Spaces: 1
Utilities: Natural Gas Available, Water Available, Sewer Available
Water: Public
Windows: Double Hung, Low-E, Screens
Local Schools
School District: PHILADELPHIA CITY
Listed By / Shown By
Listed By
Agency Name: Triamond Realty
Agency Phone: 2672435317
Shown By
Agent Name: Laurel Windsor
Agent Phone: (717) 514-6002
Agency Title: Berkshire Hathaway HomeServices Homesale Realty

 First American
Estimate Your Payment
Estimated Payment
$ 2,053.57 per month $1,289.72 Principal & Interest $594.83 Property Tax $169.02 Homeowner's Insurance



 Corporate Office - 215 S Centerville Rd. Lancaster, PA 17603

2809 Hutchinson Street | MLS# PAPH2666244
This single family home located at 2809 Hutchinson Street, Philadelphia, PA 19148 is currently listed for sale with an asking price of $579,500. This property was built in 2009 and has 3 bedrooms and 2 full and 2 partial baths with 2399 sq. ft. Hutchinson Street is located in the PHILADELPHIA (SOUTH) subdivision within the PHILADELPHIA CITY school district. Search PHILADELPHIA (SOUTH) real estate on www.laurelwindsorhomes.com today.