
Laurel Windsor
REALTOR®, Accredited Buyer's Representative, Certified New Home Sales Professional
(717) 514-6002



BEDS2
BATHS2 full
SQUARE FEET1,344
MLS#PAPH2604576
STATUSACTIVE
PROPERTY TYPEResidential - Condominium
SUBDIVISIONBUSTLETON
SCHOOLPHILADELPHIA CITY
Property Description
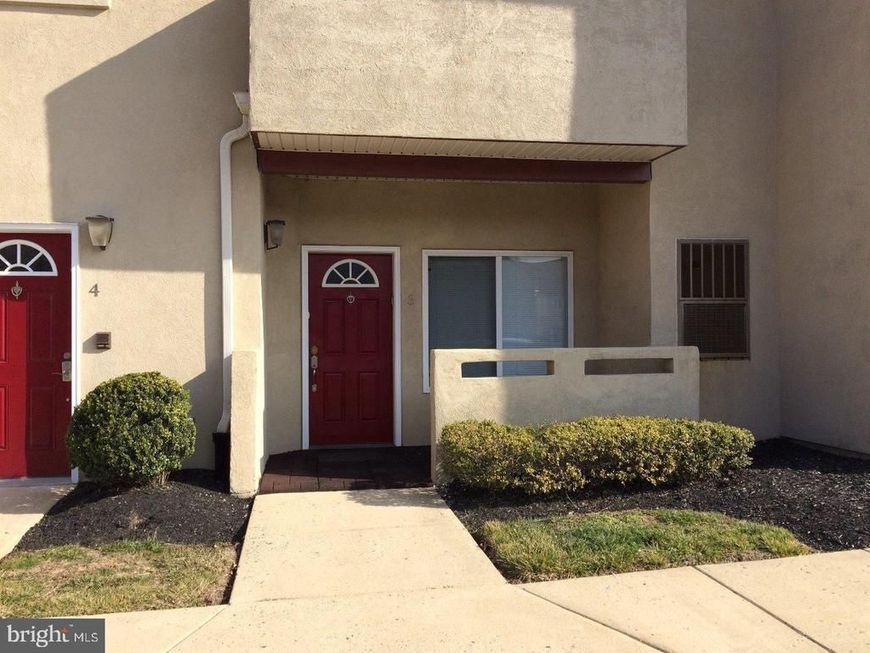
Enjoy single-floor condominium living at Creek View Crossing in Bustleton. This two-bedroom, two-bath home offers approximately 1,344 square feet with wood floors, high ceilings and connected living and dining areas. The kitchen features granite countertops and stainless steel appliances, while an in-unit laundry area and patio add everyday convenience. Central air conditioning and gas forced-air heat provide year-round comfort. The community includes a pool, and the current association fee is $400 per month, with common-area and exterior maintenance, lawn care, snow removal and trash service listed among the included services. Buyers should review the current condominium documents for complete fees, services and community rules.
Property Features
Property Type: Residential - Condominium
Cooling: Central A/C
Fuel Type: Natural Gas
Heating: Forced Air
Home Style: Contemporary
Stories: 1.0
Taxes: $2,689
Year Built: 2007
Feature Descriptions
Additional Structures: Above Grade, Below Grade
Appliances: Built-In Range, Oven - Self Cleaning, Dishwasher, Disposal, Built-In Microwave
Building Name: CREEK VIEW CROSSING CONDOMINIUMS
Community Amenities: Pool - Outdoor
Electric: 100 Amp Service
Exterior: Masonry
Exterior: Sidewalks, Street Lights, Exterior Lighting
Flooring: Wood
HOA Fee: $400.00/Monthly
Interior: Primary Bath(s), Breakfast Area
Municipality: PHILADELPHIA
Parking Notes: 0 Total Parking Spaces
Pet Restrictions: No Pet Restrictions
Rooms: Living Room, Dining Room, Primary Bedroom, Kitchen, Bedroom 1,Bathroom 1,Bathroom 2
Sewer: Public Sewer
SQFT Above Finished: 1344
SQFT Total Finished: 1344
Structure Type: Unit/Flat/Apartment
Total Garage/Parking Spaces: 0
Utilities: Cable TV
Water: Public
Room Sizes
Primary Bedroom: 16 x 12 Level - Main
Bedroom 1: 12 x 12 Level - Main
Kitchen: 11 x 9 Level - Main
Dining Room: 13 x 9 Level - Main
Living Room: 18 x 13 Level - Main
Local Schools
High School: GEORGE WASHINGTON
School District: PHILADELPHIA CITY
Listed By / Shown By
Listed By
Agency Name: Legal Real Estate LLC
Agency Phone: 2159659700
Shown By
Agent Name: Laurel Windsor
Agent Phone: (717) 514-6002
Agency Title: Berkshire Hathaway HomeServices Homesale Realty

 First American
Estimate Your Payment
Estimated Payment
$ 827.97 per month $533.91 Principal & Interest $224.08 Property Tax $69.97 Homeowner's Insurance



 Corporate Office - 215 S Centerville Rd. Lancaster, PA 17603

1630 90 Welsh Road, Unit 3A | MLS# PAPH2604576
This condo located at 1630 90 Welsh Road, Unit 3A, Philadelphia, PA 19115 is currently listed for sale with an asking price of $239,900. This property was built in 2007 and has 2 bedrooms and 2 full baths with 1344 sq. ft. 90 Welsh Road, Unit 3A is located in the BUSTLETON subdivision within the PHILADELPHIA CITY school district. Search BUSTLETON real estate on www.laurelwindsorhomes.com today.