
Laurel Windsor
REALTOR®, Accredited Buyer's Representative, Certified New Home Sales Professional
(717) 514-6002



BEDS5
BATHS3 full 1 partial
SQUARE FEET3,884
MLS#PAJT2012790
STATUSPENDING
PROPERTY TYPEResidential - Single Family
SCHOOLJUNIATA COUNTY
Property Description
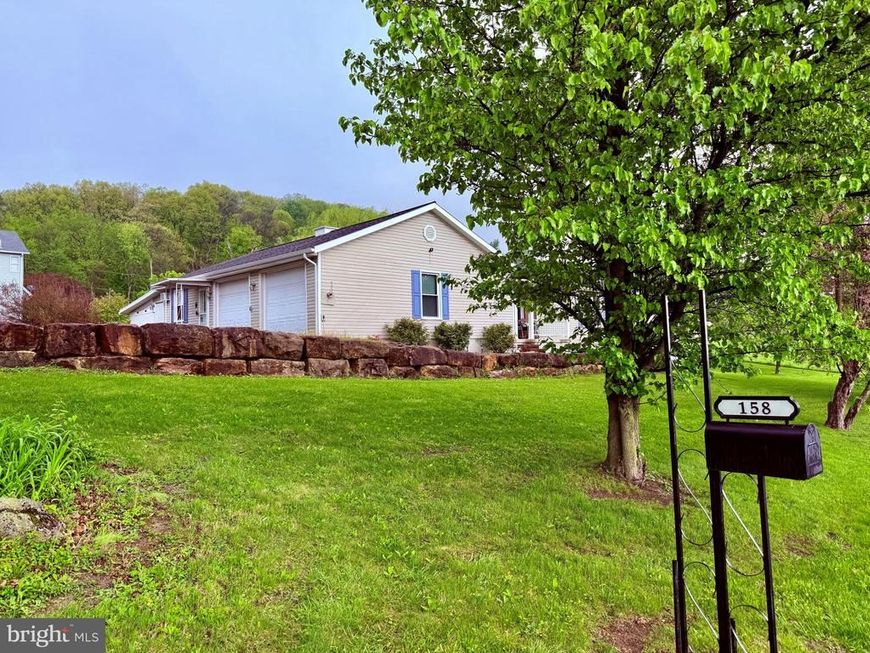
''More than meets the 'drive-by eye'! Spacious 1988 square foot Ranch with quality recent updates, on .63 acre, level lot. Location Supreme being 1 mile from Rt 22/322 for commutes. Can't build a new home for this, move in ready charmer. Eat-in Country Oak kitchen offers stainless steel appliances. Be 'hostess with the mostest' with formal dining room or choice to warm heart and soul in private sunroom and weeping willow beauty wonder shading rear yard. Dual utility/ workshop bonus for hobbyist awaits your creativity. Say what? 3.5 baths and primary bath remodeled Fall of 2025! 3 Bedrooms AND one bedroom on the lower level with expansive LL family room. Ease of 1st floor accessible, laundry. Newer, 2022 Heat pump offers the low, cool humidity of Central Air comfort, along with the 2023 replacement windows R-factor. Off-street spacious parking plus, 2 car over-sized attached garage plus extra detached shed/garage to protect your mowers and vehicles year around. Curb appeal features mountain stone entrance and southern exposure covered porch for mornin' mojo or sipping the lemonade with Tuscarora Mt view. High Density Residential/ Commercial Zoning allows for "in-house" business potential. Small Town USA WELCOMES appreciative buyers.'
Property Features
Property Type: Residential - Single Family
Basement: Interior Access, Partial, Partially Finished, Outside Entrance, Walkout Stairs, Other
Basement: Yes
Cooling: Central A/C
Fuel Type: Electric
Garage: 3
Heating: Heat Pump(s)
Home Style: Ranch/Rambler
Lot Size: 0.63 Acres
Roof Type: Shingle
Stories: 1.0
Taxes: $3,206
Year Built: 2001
Feature Descriptions
Additional Structures: Above Grade, Below Grade
Appliances: Dishwasher, Dryer - Electric, Dryer - Front Loading, Freezer, Oven/Range - Electric, Refrigerator, Stainless Steel Appliances, Washer - Front Loading, Water Heater
Electric: 200+ Amp Service
Exterior: Outbuilding(s), Secure Storage
Exterior: Brick Front, Frame, Vinyl Siding
Flooring: Carpet, Laminated
Interior: Breakfast Area, Ceiling Fan(s), Floor Plan - Open, Formal/Separate Dining Room, Kitchen - Eat-In, Upgraded Countertops, Other
Location: Suburban
Lot: Front Yard, Landscaping, Level, No Thru Street, Partly Wooded, Premium, Rear Yard, Road Frontage, SideYard(s), Vegetation Planting, Other
Lot Dimensions: 0.63 Acre(S)
Municipality: DELAWARE TWP
Parking Features: Gravel Driveway, Private
Parking Notes: 9 Total Parking Spaces
Pet Restrictions: No Pet Restrictions
Rooms: Living Room, Dining Room, Primary Bedroom, Bedroom 2,Bedroom 3,Bedroom 4,Bedroom 5,Kitchen, Family Room, Sun/Florida Room, Laundry, Office, Hobby Room, Primary Bathroom, Full Bath, Half Bath
Sewer: Public Sewer
Special View Info: Mountain
SQFT Above Finished: 2341
SQFT Below Finished: 1543
SQFT Total Finished: 3884
Structure Type: Detached
Total Garage/Parking Spaces: 9
Utilities: Phone Available, Under Ground
Water: Public
Windows: Insulated, Replacement, Screens, Vinyl Clad
Wooded: Yes
Room Sizes
Kitchen: 21 x 13 Level - Main
Dining Room: 13 x 13 Level - Main
Living Room: 20 x 12 Level - Main
Sun/Florida Room: 23 x 11 Level - Main
Hobby Room: 7 x 3 Level - Lower 1
Laundry: 10 x 8 Level - Main
Full Bath: 9 x 3 Level - Main
Primary Bedroom: 13 x 12 Level - Main
Primary Bathroom: 9 x 9 Level - Main
Full Bath: 10 x 9 Level - Main
Bedroom 2: 12 x 12 Level - Main
Bedroom 3: 10 x 9 Level - Main
Office: 15 x 14 Level - Main
Family Room: 52 x 14 Level - Lower 1
Bedroom 4: 16 x 11 Level - Lower 1
Bedroom 5: 13 x 20 Level - Lower 1
Local Schools
High School: EAST JUNIATA
Elementary School: EAST JUNIATA
School District: JUNIATA COUNTY
Listed By / Shown By
Listed By
Agency Name: Jack Gaughen Network Services Hower & Associates
Agency Phone: 7174368200
Shown By
Agent Name: Laurel Windsor
Agent Phone: (717) 514-6002
Agency Title: Berkshire Hathaway HomeServices Homesale Realty

 First American
Estimate Your Payment
Estimated Payment
$ 1,087.53 per month $725.31 Principal & Interest $267.17 Property Tax $95.05 Homeowner's Insurance



 Corporate Office - 215 S Centerville Rd. Lancaster, PA 17603
158 Farm Drive | MLS# PAJT2012790
This single family home located at 158 Farm Drive, Thompsontown, PA 17094 is currently listed for sale with an asking price of $325,900. This property was built in 2001 and has 5 bedrooms and 3 full and 1 partial baths with 3884 sq. ft. Farm Drive is located within the JUNIATA COUNTY school district. Search Thompsontown real estate on www.laurelwindsorhomes.com today.