
Laurel Windsor
REALTOR®, Accredited Buyer's Representative, Certified New Home Sales Professional
(717) 514-6002



BEDS6
BATHS6 full 2 partial
SQUARE FEET4,768
MLS#PAPH2675680
STATUSACTIVE
PROPERTY TYPEResidential - Single Family
SUBDIVISIONFAIRMOUNT
SCHOOLTHE SCHOOL DISTRICT OF PHILADELPHIA
Property Description
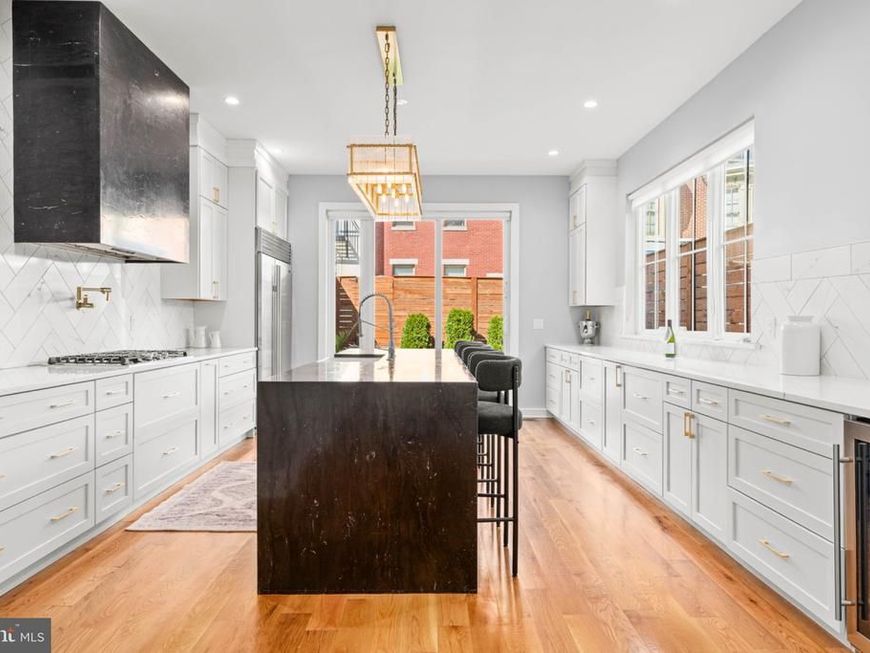
Welcome to an exceptional Fairmount residence where sophisticated design, thoughtful functionality, and impressive scale come together in the heart of Philadelphia. Meticulously renovated and rebuilt with careful attention to detail, this expansive home offers clean architectural lines, beautifully finished interiors, and the conveniences today’s buyers are looking for. A welcoming entry provides access from both the front entrance and garage. The spacious living room is anchored by a striking fireplace and includes a discreetly positioned powder room. An adjoining dining area features an oversized window overlooking the beautifully landscaped side and rear gardens. At the heart of the home is the showpiece chef’s kitchen—bright, open, and designed equally well for entertaining and everyday life. Crisp white cabinetry, expansive counter space, stainless steel appliances, a waterfall island, walk-in pantry, beverage refrigerator, and abundant storage are complemented by warm brass accents and statement lighting. Multiple walls of windows and glass doors fill the space with natural light and provide a seamless connection to the private, walled garden with mature plantings making an incredibly special outdoor retreat in the city. Spanning five finished levels, the home offers remarkable flexibility with six en-suite bedrooms, six full bathrooms, and two additional powder rooms. A private office/bedroom on the third floor provides an ideal work-from-home setting, while the fully finished lower level includes a kitchenette and guest suite, creating excellent space for visitors, an au pair, extended family, or additional recreation. Above it all, the expansive roof deck offers exceptional outdoor entertaining space accompanied by sweeping city views. A full-service elevator connects the first through third levels, adding another layer of convenience rarely found in townhome living. Completing the property is an attached garage with a mechanical parking lift capable of accommodating an additional smaller vehicle—an especially valuable feature in Fairmount. With exceptional space, thoughtful amenities, sophisticated finishes, private outdoor areas, and a premier location just moments from neighborhood dining, shopping, recreation, and Center City, 1519 Wallace Street offers a rare opportunity to enjoy elevated city living in one of Philadelphia’s most desirable neighborhoods.
Property Features
Property Type: Residential - Single Family
Basement: Yes
Basement: Fully Finished
Cooling: Central A/C
Fireplaces: 2
Fuel Type: Natural Gas
Garage: 2
Heating: Forced Air
Home Style: Colonial, Contemporary
Lot Size: 0.05 Acres
Stories: 4.0
Taxes: $9,798
Year Built: 2007
Feature Descriptions
Additional Structures: Above Grade, Below Grade
Appliances: Built-In Microwave, Built-In Range, Dishwasher, Disposal, Dryer - Front Loading, Oven/Range - Gas, Range Hood, Stainless Steel Appliances, Washer - Front Loading, Water Heater
Exterior: Masonry
Exterior: Roof Deck
Fencing: Privacy, Wood
Fireplace: Electric
Flooring: Ceramic Tile, Hardwood
Interior: Wood Floors, Window Treatments, Wet/Dry Bar, Walk-in Closet(s), Upgraded Countertops, Recessed Lighting, Primary Bath(s), Kitchen - Island, Kitchen - Gourmet, Floor Plan - Open, Elevator, Dining Area, Combination Dining/Living, Built-Ins, Bathroom - Soaking Tub
Location: Urban
Lot Dimensions: 0.05 Acre(S)
Municipality: PHILADELPHIA
Parking Features: Private
Parking Notes: 2 Total Parking Spaces
Sewer: Public Sewer
Special View Info: City
SQFT Above Finished: 3997
SQFT Below Finished: 771
SQFT Total Finished: 4768
Structure Type: Twin/Semi-Detached
Total Garage/Parking Spaces: 2
Water: Public
Local Schools
School District: THE SCHOOL DISTRICT OF PHILADELPHIA
Listed By / Shown By
Listed By
Agency Name: BHHS Fox & Roach-Chestnut Hill
Agency Phone: 2152473750
Shown By
Agent Name: Laurel Windsor
Agent Phone: (717) 514-6002
Agency Title: Berkshire Hathaway HomeServices Homesale Realty

 First American
Estimate Your Payment
Estimated Payment
$ 5,083.21 per month $3,772.34 Principal & Interest $816.50 Property Tax $494.38 Homeowner's Insurance



 Corporate Office - 215 S Centerville Rd. Lancaster, PA 17603

1519 Wallace Street | MLS# PAPH2675680
This single family home located at 1519 Wallace Street, Philadelphia, PA 19130 is currently listed for sale with an asking price of $1,695,000. This property was built in 2007 and has 6 bedrooms and 6 full and 2 partial baths with 4768 sq. ft. Wallace Street is located in the FAIRMOUNT subdivision within the THE SCHOOL DISTRICT OF PHILADELPHIA school district. Search FAIRMOUNT real estate on www.laurelwindsorhomes.com today.