
Laurel Windsor
REALTOR®, Accredited Buyer's Representative, Certified New Home Sales Professional
(717) 514-6002



BEDS3
BATHS2 full 1 partial
SQUARE FEET2,667
MLS#PAPH2674120
STATUSACTIVE
PROPERTY TYPEResidential - Townhouse
SUBDIVISIONDICKINSON NARROWS
SCHOOLPHILADELPHIA CITY
Property Description
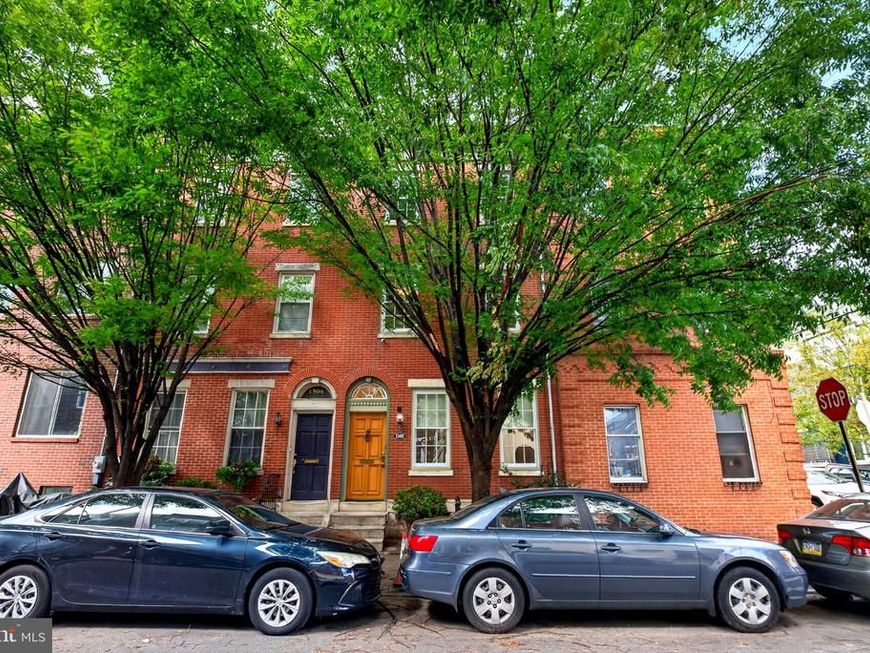
Welcome to 1502 S 5th Street! A beautifully restored and historic home located in the highly coveted neighborhood of Dickinson Narrows in South Philadelphia. Originally built in the 1880's and painstakingly renovated by the current owners over the past 17 years, this three story, classic brick townhome is a jewel box of ornate details mixed with thoughtful modern amenities.1502 shines with an undeniable pride of ownership and curb appeal. Pass by the enormous perennial planters and walk up the original marble steps to the custom raised panel mahogany door with arched transom and gorgeous solid brass fittings. Inside the front vestibule, you are immediately met by exquisite detail and quality of materials found throughout the home. Black marble floors, ornate wainscoting, crown molding and trim work, and a brass chandelier set the tone of refined historic charm here. Pass through the reclaimed glass door and into the enchanting doorway clad in custom millwork, and you will find yourself in the main entertaining space. The living room features two extra large east-facing windows, Brazilian tiger wood floors, an extra-deep coat and storage closet, and an elegantly outfitted half bath, both completed with reclaimed church doors. Pass through the set of glass French doors that once graced a turn of the century solarium and you will find yourself in one of the most unforgettable rooms of the house. The dining room feels almost palatial with an extensive display of custom millwork and crown molding, and two giant north-facing windows that keep the room wrapped in sunlight. A custom pocket door leads to the chef’s kitchen that boasts floor-to-ceiling birch veneer cabinetry comprising of 54 cabinets and drawers and 5 additional full-length pantry units. An absolute dream for the consummate host or secret gourmand. Rounding out the room are under-cabinet lighting, terra-cotta floors, butcher block counters, a double sink, and a 36-inch gas double oven. A pair of custom mahogany and glass double doors lead out to an impressive 16ft x 17ft back yard featuring a mature and exotic perennial garden. Back indoors, a new staircase with a solid wood handrail and censored tread lighting brings you to the second floor landing. Straight ahead lies the 25ft x 11ft master bedroom with custom lighting and millwork, two large north-facing windows, and multiple HDMI hookups. A pocket door leads to the master bath which shines with thoughtful but elegant upgrades such as built-in shelving, linen and medicine cabinets, double sinks and under-sink cabinets. A second pocket door in the bathroom leads into the second bedroom, then a third bedroom rounds out the second floor. This includes two east-facing windows, a full wall of built-in shelves, antique corbels, and a mantel reappropriated for use as a small desk or display. Another newly-built staircase leads to the open-concept third floor, perfect for a family media room, studio space, home office or guest retreat. This floor also features high ceilings with exposed beams, extensive custom lighting, and a second full bathroom. Accessed through a reclaimed church door in the dining room, the basement matches the full footprint of the house and features 7ft ceilings, a full standup freezer, a new washer and dryer, 2025 water heater, a fully serviced Carrier Infinity furnace, and a surge-protected 220-volt electrical panel. The house is fully wired for both Verizon and Comcast and has hardwired CAT6A grade connections in every room for the ultimate security and speed. Additional upgrades include but are not limited to a 2025 roof silver coating, custom wood with aluminum cladding, low argon windows with imported British brass fittings, and hardwired smoke and carbon monoxide detectors. The security system is paid through July 2027 and includes sensors and cameras, as well as secondary detectors. 1502 is a once in a lifetime opportunity for a buyer looking for a turn-key home rich in historic charm.
Upcoming Open Houses
Open House Saturday October 31st, 11:00am - 1:00pm
Open House Sunday November 1st, 11:00am - 1:00pm
Property Features
Property Type: Residential - Townhouse
Basement: Yes
Basement: Full
Cooling: Central A/C
Fuel Type: Central
Heating: Central
Home Style: Straight Thru, Traditional
Lot Size: 0.03 Acres
Roof Type: Flat
Stories: 3.0
Taxes: $5,415
Year Built: 1880
Feature Descriptions
Accessibility: Level Entry - Main
Additional Structures: Above Grade, Below Grade
Appliances: Built-In Microwave, Built-In Range, Disposal, Dryer, ENERGY STAR Refrigerator, ENERGY STAR Freezer, Energy Efficient Appliances, Extra Refrigerator/Freezer, Exhaust Fan, Freezer, Icemaker, Oven - Double, Oven/Range - Gas, Stainless Steel Appliances, Washer, Water Heater
Electric: 200+ Amp Service
Exterior: Masonry
Exterior: Exterior Lighting
Interior: Bathroom - Tub Shower, Bathroom - Walk-In Shower, Built-Ins, Butlers Pantry, Crown Moldings, Combination Dining/Living, Combination Kitchen/Dining, Dining Area, Efficiency, Exposed Beams, Floor Plan - Traditional, Formal/Separate Dining Room, Kitchen - Gourmet, Pantry, Primary Bath(s), Recessed Lighting, Upgraded Countertops, Wainscotting, Walk-in Closet(s), Wood Floors
Lot Dimensions: 0.03 Acre(S)
Municipality: PHILADELPHIA
Number of Rooms: 8
Sewer: Public Sewer
SQFT Above Finished: 2667
SQFT Total Finished: 2667
Structure Type: Interior Row/Townhouse
Water: Public
Windows: Screens, Double Pane, Double Hung, Insulated
Local Schools
School District: PHILADELPHIA CITY
Listed By / Shown By
Listed By
Agency Name: Century 21 Advantage Gold-South Philadelphia
Agency Phone: 2154651400
Shown By
Agent Name: Laurel Windsor
Agent Phone: (717) 514-6002
Agency Title: Berkshire Hathaway HomeServices Homesale Realty

 First American
Estimate Your Payment
Estimated Payment
$ 2,175.55 per month $1,524.51 Principal & Interest $451.25 Property Tax $199.79 Homeowner's Insurance



 Corporate Office - 215 S Centerville Rd. Lancaster, PA 17603

1502 S 5th Street S | MLS# PAPH2674120
This townhouse located at 1502 S 5th Street S, Philadelphia, PA 19147 is currently listed for sale with an asking price of $685,000. This property was built in 1880 and has 3 bedrooms and 2 full and 1 partial baths with 2667 sq. ft. S 5th Street S is located in the DICKINSON NARROWS subdivision within the PHILADELPHIA CITY school district. Search DICKINSON NARROWS real estate on www.laurelwindsorhomes.com today.