
Laurel Windsor
REALTOR®, Accredited Buyer's Representative, Certified New Home Sales Professional
(717) 514-6002



BEDS4
BATHS3 full 1 partial
SQUARE FEET4,475
MLS#PADA2062142
STATUSACTIVE
PROPERTY TYPEResidential - Single Family
SUBDIVISIONWINDSOR FARMS
SCHOOLSUSQUEHANNA TOWNSHIP
Property Description
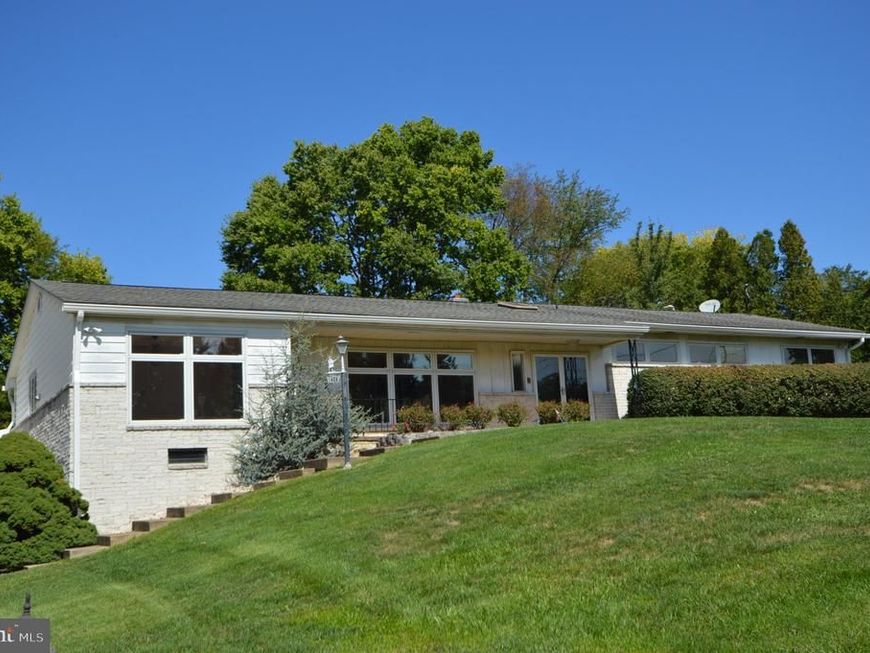
MOTIVATED SELLERS!!! LOW TAXES FOR HOME OF THIS SIZE. Additional 1.4 acre lot included.. . You do not want to miss this well maintained home. Custom built by Stoltfus homes. You will be very delighted as you Enter the double doors to this large open Stoltzfus built custom California Raised Ranch home ready for immediate occupancy. 4 bedrooms, 3 full and one 1/2 bath, beautiful hardwood floors and wide hallway, Living, Dining room and Primary bedroom with beautiful hardwood floors. The Primary bedroom features a huge new roll in shower, and the main hall bath has a large double bowl vanity. Double closets offer a ton of storage. Huge Family room with a view of the beautiful 3 seasons room with sliding doors to rear patio. Family room has a wood burning fireplace with the large TV (Yes, it stays) above the fireplace. There are large folding doors dividing the family from the living room. Formal dining room features a wall of windows overlooking front porch and yard. The large sunken Living Room (one step) has those beautiful hardwood floors and overlooks the foyer with ceramic tile flooring and large double entry doors. The kitchen has custom Hickory cabinets and center island. The main level laundry is just off the kitchen. There is also a Powder Rm on this level. All kitchen appliances do stay. Kitchen Aid stove vented to outside and Bosch dishwasher. Added amenity is the fairly new Kenmore Washer and Dryer. You have easy access with the 43" wide hall, the comfort height toilets, Roll in shower in Master, 36" doors on 2 of the bedrooms. The basement features access to the garage, a Great Man Cave. and a large exercise room.and a Full bath. This home features all the storage space you can imagine. There is a ramp in the rear of the home for convenient access. The large .50-acre lot also has an additional .25-acre lot. They are deeded separately but both are included.
Property Features
Property Type: Residential - Single Family
Basement: Yes
Basement: Garage Access, Heated, Outside Entrance, Sump Pump, Walkout Level, Full, Fully Finished
Cooling: Central A/C
Fireplaces: 1
Fuel Type: Electric
Garage: 2
Heating: Central, Heat Pump(s)
Home Style: Ranch/Rambler
Lot Size: 0.75 Acres
Roof Type: Composite
Stories: 1.0
Taxes: $6,505
Year Built: 1961
Feature Descriptions
Accessibility: 2+ Access Exits,32"+ wide Doors, >84" Garage Door, Level Entry - Main, Mobility Improvements, Wheelchair Mod, Roll-in Shower, Roll-under Vanity
Additional Structures: Above Grade, Below Grade
Appliances: Built-In Range, Disposal, Dryer - Electric, ENERGY STAR Clothes Washer, Stainless Steel Appliances, Washer - Front Loading, Water Heater
Electric: 200+ Amp Service
Exterior: Frame, Masonry
Exterior: Exterior Lighting, Flood Lights, Play Area, Sidewalks
Fireplace: Brick, Gas/Propane, Mantel(s), Screen
Flooring: Carpet, Ceramic Tile, Hardwood
Interior: Bathroom - Tub Shower, Bathroom - Walk-In Shower, Bathroom - Stall Shower, Carpet, Family Room Off Kitchen, Formal/Separate Dining Room, Kitchen - Island, Primary Bath(s), Primary Bedroom - Bay Front, Recessed Lighting, Skylight(s), Wood Floors
Location: Suburban
Lot: Backs to Trees, Front Yard, Landscaping, Rear Yard
Lot Dimensions: 0.75 Acre(S)
Municipality: SUSQUEHANNA TWP
Parking Features: Concrete Driveway
Parking Notes: 14 Total Parking Spaces
Pet Restrictions: No Pet Restrictions
Rooms: Living Room, Dining Room, Primary Bedroom, Bedroom 2,Bedroom 3,Bedroom 4,Kitchen, Game Room, Family Room, Foyer, Exercise Room
Sewer: Public Sewer
Special View Info: Garden/Lawn, Street, Trees/Woods
SQFT Above Finished: 2475
SQFT Below Finished: 2000
SQFT Total Finished: 4475
Structure Type: Detached
Total Garage/Parking Spaces: 14
Utilities: Cable TV Available
Water: Public
Windows: Skylights
Room Sizes
Living Room: 23 x 15 Level - Main
Dining Room: 14 x 13 Level - Main
Family Room: 26 x 14 Level - Main
Kitchen: 14 x 14 Level - Main
Foyer: 16 x 7 Level - Main
Primary Bedroom: 21 x 13 Level - Main
Bedroom 2: 15 x 11 Level - Main
Bedroom 3: 12 x 8 Level - Main
Bedroom 4: 12 x 8 Level - Main
Local Schools
High School: SUSQUEHANNA TOWNSHIP
Middle School: SUSQUEHANNA TOWNSHIP
School District: SUSQUEHANNA TOWNSHIP
Listed By / Shown By
Listed By
Agency Name: RE/MAX 1st Advantage
Agency Phone: 7175915555
Shown By
Agent Name: Laurel Windsor
Agent Phone: (717) 514-6002
Agency Title: Berkshire Hathaway HomeServices Homesale Realty

 First American
Estimate Your Payment
Estimated Payment
$ 1,722.67 per month $1,043.79 Principal & Interest $542.08 Property Tax $136.79 Homeowner's Insurance



 Corporate Office - 215 S Centerville Rd. Lancaster, PA 17603

1406 Regency Circle | MLS# PADA2062142
This single family home located at 1406 Regency Circle, Harrisburg, PA 17110 is currently listed for sale with an asking price of $469,000. This property was built in 1961 and has 4 bedrooms and 3 full and 1 partial baths with 4475 sq. ft. Regency Circle is located in the WINDSOR FARMS subdivision within the SUSQUEHANNA TOWNSHIP school district. Search WINDSOR FARMS real estate on www.laurelwindsorhomes.com today.