
Laurel Windsor
REALTOR®, Accredited Buyer's Representative, Certified New Home Sales Professional
(717) 514-6002



BEDS5
BATHS5 full 2 partial
SQUARE FEET7,897
MLS#PACT2130828
STATUSPENDING
PROPERTY TYPEResidential - Single Family
SUBDIVISIONDEER POINTE
SCHOOLWEST CHESTER AREA
Property Description
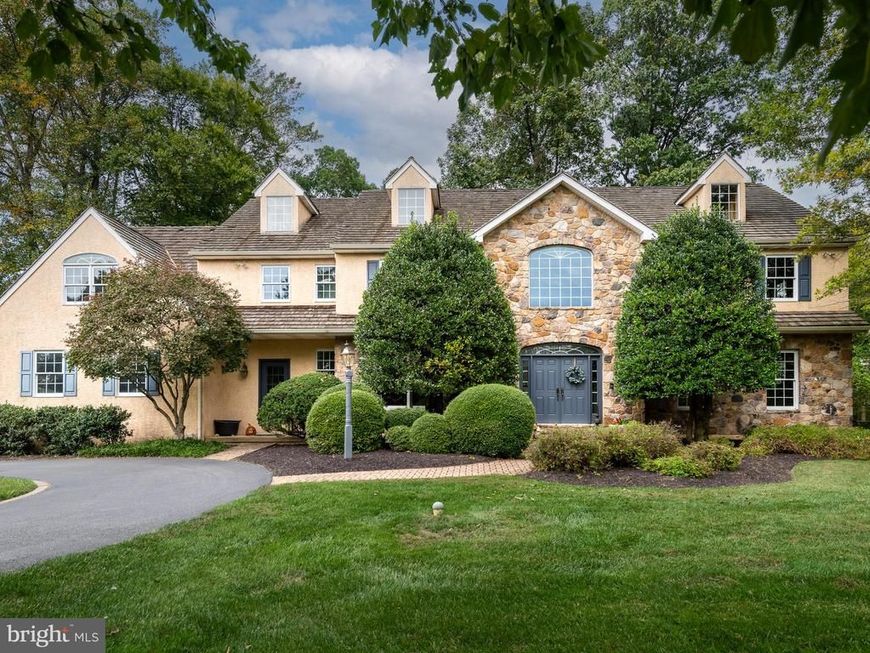
Experience Exceptional Living at this Custom West Chester Estate home. Set on a Picturesque 1.8-acre property in the Exclusive Community of Deer Pointe, this 5-bedroom, 5-full, and 2-half bath home offers a Desirable location toward the back of this Prestigious Neighborhood. Privacy and Convenience prevail here. Inside, the home Welcomes you with a two-story, Sun-soaked foyer featuring a Circular Front Staircase and Gleaming Hardwood floors throughout most of the main floor. Elegant Formal Spaces frame the foyer including a Dining Room with chairrail and crown molding, and a refined Living Room. The Centerpiece of the home is the Custom Kitchen with Integrated Appliance, complete with Granite Countertops, 42-inch cabinets, an Oversized Center Island with breakfast bar, sink and 36" cooktop. A New Sliding Door off the Eat-in Kitchen area, leading to the Expansive Deck. The adjacent 2 story Family Room impresses with a full-length Wood-burning Stone Fireplace, Skylights, and an Upper-level catwalk overlook. The large Office/Den can service many different uses. The Laundry Room (with laundry chute) offers generous closets and access to the Back Staircase and Garage. This home offers Warmth and Character at every turn. The 2nd Floor is a true 5 bedroom home including 3 Bedrooms with En-suite baths and 1 bedroom that shares a Jack-and-Jill bath. There is also a Private Space at the end of the hall currently used as a 2nd Office. The Primary Bedroom offers a tray ceiling, 2 walk-in closets and a Luxurious Oversized Bath with Soaking Tub and Separate Walk-In Shower. The Fully Finished Walk-out Basement offers loads of flexibility with various living spaces including a Family room, Bar area, Game area, Exercise space and Full Bath. Outdoor Living is equally Exceptional. Spend your next Summer entertaining on the large deck with a fully fenced backyard. The Cedar Shingle roof was replaced in 2014. Additional highlights include Dual-zone HVAC (Units 2013, 2026 under warranty), a 3-car Garage, and Neutral décor throughout. Ideally located within the Highly Rated West Chester school district and convenient to many amazing Private Schools, convenient access to Route 202, Philadelphia International Airport, Delaware, and an array of Shopping and Recreation. This Home delivers both Luxury and Lifestyle in one of Chester County’s most Desirable Settings. Stucco report attached and all passed. Septic repairs completed.
Property Features
Property Type: Residential - Single Family
Basement: Yes
Basement: Full, Fully Finished, Outside Entrance
Cooling: Central A/C
Fireplaces: 2
Fuel Type: Natural Gas
Garage: 3
Heating: Forced Air
Home Style: Traditional
Lot Size: 1.80 Acres
Roof Type: Shingle
Stories: 2.0
Taxes: $13,853
Year Built: 1996
Feature Descriptions
Additional Structures: Above Grade, Below Grade
Appliances: Cooktop, Dishwasher, Disposal, Oven - Double, Oven - Self Cleaning, Refrigerator
Electric: 200+ Amp Service, Underground
Exterior: Stone, Stucco, Vinyl Siding
Fencing: Aluminum
Fireplace: Stone
Flooring: Wood, Carpet
Interior: Butlers Pantry, Ceiling Fan(s), Kitchen - Eat-In, Kitchen - Island, Primary Bath(s), Skylight(s)
Lot: Level, Sloping
Lot Dimensions: 1.80 Acre(S)
Municipality: THORNBURY TWP
Number of Rooms: 15
Parking Features: Asphalt Driveway
Parking Notes: 11 Total Parking Spaces
Pet Restrictions: No Pet Restrictions
Sewer: On Site Septic
SQFT Above Finished: 5397
SQFT Below Finished: 2500
SQFT Total Finished: 7897
Structure Type: Detached
Total Garage/Parking Spaces: 11
Utilities: Cable TV
Water: Public
Local Schools
High School: WEST CHESTER BAYARD RUSTIN
Middle School: STETSON
Elementary School: SARAH W. STARKWEATHER
School District: WEST CHESTER AREA
Listed By / Shown By
Listed By
Agency Name: Keller Williams Real Estate - West Chester
Agency Phone: 6103995100
Shown By
Agent Name: Laurel Windsor
Agent Phone: (717) 514-6002
Agency Title: Berkshire Hathaway HomeServices Homesale Realty

 First American
Estimate Your Payment
Estimated Payment
$ 4,930.27 per month $3,338.35 Principal & Interest $1,154.42 Property Tax $437.50 Homeowner's Insurance



 Corporate Office - 215 S Centerville Rd. Lancaster, PA 17603

1285 Old Woods Road | MLS# PACT2130828
This single family home located at 1285 Old Woods Road, West Chester, PA 19382 is currently listed for sale with an asking price of $1,500,000. This property was built in 1996 and has 5 bedrooms and 5 full and 2 partial baths with 7897 sq. ft. Old Woods Road is located in the DEER POINTE subdivision within the WEST CHESTER AREA school district. Search DEER POINTE real estate on www.laurelwindsorhomes.com today.