
Laurel Windsor
REALTOR®, Accredited Buyer's Representative, Certified New Home Sales Professional
(717) 514-6002



BEDS3
BATHS4 full
SQUARE FEET2,681
MLS#PAPH2675270
STATUSACTIVE
PROPERTY TYPEResidential - Townhouse
SUBDIVISIONEAST MT AIRY
SCHOOLTHE SCHOOL DISTRICT OF PHILADELPHIA
Property Description
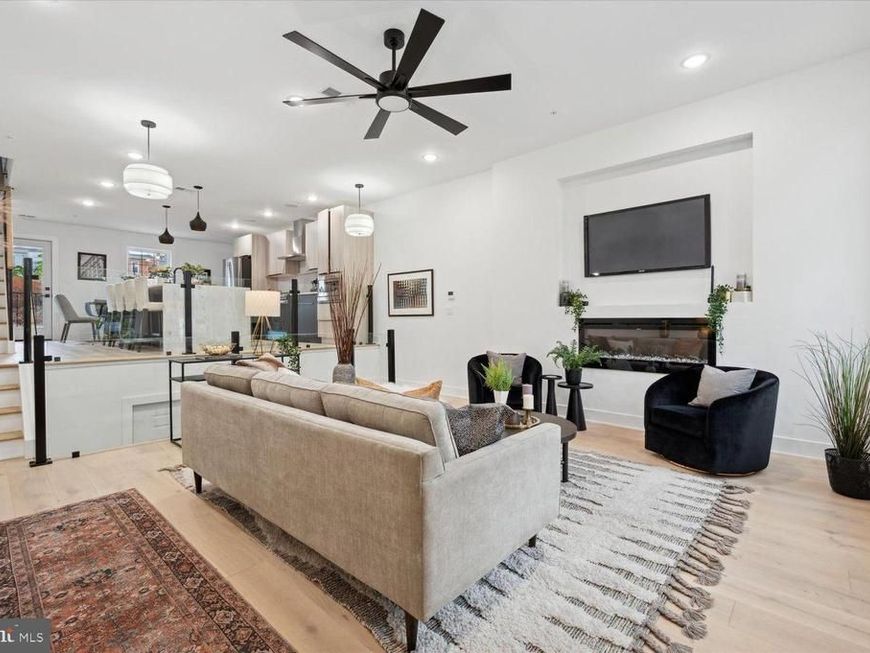
Welcome to 128 E Sharpnack Street, where contemporary sophistication meets exceptional craftsmanship in the heart of East Mount Airy! Completed in 2024, this beautifully designed luxury townhome offers 3 bedrooms, 4 full bathrooms, and approximately 2,681 square feet of thoughtfully designed living space, combining modern architecture with stylish finishes and everyday functionality. Step inside and discover a stunning open-concept interior featuring beautiful wood flooring, recessed LED lighting, designer fixtures, and an abundance of natural light. The impressive multi-level design creates a seamless connection between the kitchen, dining, and living areas while offering distinctive architectural character throughout. The gourmet kitchen is truly the centerpiece of the home, showcasing sleek two-tone cabinetry, stainless steel appliances, a modern range hood, built-in microwave, and an expansive waterfall-edge stone island. Complete with a contemporary matte-black faucet, generous countertop space, and comfortable breakfast-bar seating, this beautifully appointed kitchen is ideal for both everyday living and entertaining. Just steps away, the inviting living room offers a sophisticated retreat featuring a sleek linear fireplace, contemporary ceiling fan, oversized windows, and a thoughtfully designed television niche. The open layout provides an effortless flow between gathering spaces, while striking glass-panel railings, black metal accents, and warm wood staircases elevate the home's modern aesthetic. Upstairs, three bedrooms and beautifully appointed bathrooms provide comfortable private living spaces. The finished lower level offers additional flexibility for a home office, guest retreat, fitness area, or entertainment space, complete with convenient access to the attached garage.Take entertaining to another level with outdoor living spaces, including a rooftop deck and balcony, offering more opportunities to relax, unwind, or gather with guests. Ideally situated in East Mount Airy, this residence offers convenient access to the vibrant Germantown Avenue corridor, neighborhood restaurants, cafés, shopping, and nearby recreational destinations. With its striking architectural details, beautifully designed interior, versatile living spaces, and convenient location, 128 E Sharpnack Street offers an exceptional opportunity to experience contemporary Philadelphia living.Schedule your private showing today and experience everything this beautiful home has to offer!
Property Features
Property Type: Residential - Townhouse
Basement: Yes
Basement: Fully Finished, Garage Access, Heated, Interior Access
Cooling: Ceiling Fan(s), Central A/C
Fireplaces: 1
Fuel Type: Natural Gas
Garage: 1
Heating: Central
Home Style: Traditional
Lot Size: 0.07 Acres
Stories: 3.0
Taxes: $209
Year Built: 2024
Feature Descriptions
Accessibility: Level Entry - Main
Additional Structures: Above Grade
Appliances: Built-In Microwave, Dishwasher, Disposal, Dryer - Electric
Electric: 200+ Amp Service
Exterior: Brick, Frame
Exterior: Exterior Lighting, Sidewalks, Roof Deck
Fireplace: Electric
Flooring: Ceramic Tile, Engineered Wood, Hardwood
Interior: Bathroom - Walk-In Shower, Breakfast Area, Carpet, Ceiling Fan(s), Kitchen - Island, Walk-in Closet(s), Wet/Dry Bar
Lot Dimensions: 0.07 Acre(S)
Municipality: PHILADELPHIA
Parking Notes: 1 Total Parking Spaces
Rooms: Basement, Utility Room
Sewer: Public Sewer
SQFT Above Finished: 2681
SQFT Total Finished: 2681
Structure Type: Interior Row/Townhouse
Total Garage/Parking Spaces: 1
Water: Public
Local Schools
School District: THE SCHOOL DISTRICT OF PHILADELPHIA
Listed By / Shown By
Listed By
Agency Name: Keller Williams Main Line
Agency Phone: 6105200100
Shown By
Agent Name: Laurel Windsor
Agent Phone: (717) 514-6002
Agency Title: Berkshire Hathaway HomeServices Homesale Realty

 First American
Estimate Your Payment
Estimated Payment
$ 1,527.76 per month $1,335.34 Principal & Interest $17.42 Property Tax $175.00 Homeowner's Insurance



 Corporate Office - 215 S Centerville Rd. Lancaster, PA 17603

128 E Sharpnack Street | MLS# PAPH2675270
This townhouse located at 128 E Sharpnack Street, Philadelphia, PA 19119 is currently listed for sale with an asking price of $600,000. This property was built in 2024 and has 3 bedrooms and 4 full baths with 2681 sq. ft. E Sharpnack Street is located in the EAST MT AIRY subdivision within the THE SCHOOL DISTRICT OF PHILADELPHIA school district. Search EAST MT AIRY real estate on www.laurelwindsorhomes.com today.