
Laurel Windsor
REALTOR®, Accredited Buyer's Representative, Certified New Home Sales Professional
(717) 514-6002



BEDS3
BATHS1 full 1 partial
SQUARE FEET1,834
MLS#PABR2016124
STATUSACTIVE
PROPERTY TYPEResidential - Single Family
SCHOOLALTOONA AREA
Property Description
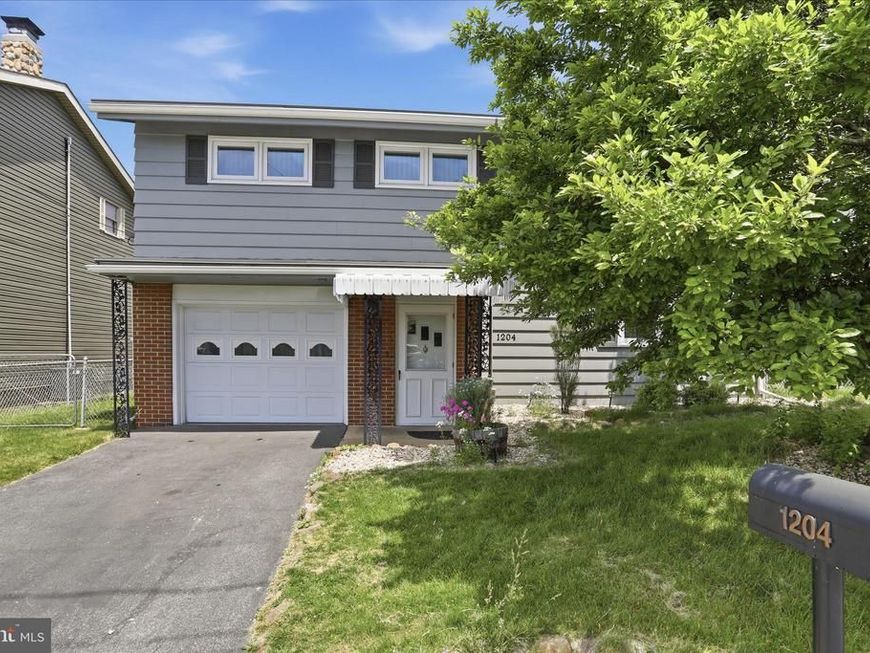
Welcome to 1204 S 10th St, Altoona, PA! This well-maintained raised ranch offers 3 bedrooms, 1.5 bathrooms, and over 1,800 square feet of living space. The home features an eat-in kitchen, spacious lower-level family room, hardwood flooring in the bedrooms, central air, and a 1-car attached garage. Enjoy outdoor living with a balcony off the dining area, fenced backyard, private paved driveway, and beautifully landscaped yard located on a low-traffic street. Conveniently located near schools, shopping, and local amenities, this home is ready for its next owner!
Property Features
Property Type: Residential - Single Family
Cooling: Central A/C
Fuel Type: Natural Gas
Garage: 1
Heating: Baseboard - Hot Water
Home Style: Raised Ranch/Rambler
Lot Size: 0.13 Acres
Roof Type: Metal
Stories: 2.0
Taxes: $2,121
Year Built: 1970
Feature Descriptions
Additional Structures: Above Grade, Below Grade
Appliances: Dryer, Stove, Refrigerator, Washer
Exterior: Awning(s)
Exterior: Block, Brick Veneer, Cedar
Fencing: Chain Link
Flooring: Carpet, Hardwood, Vinyl
Lot Dimensions: 0.13 Acre(S)
Municipality: CITY OF ALTOONA
Parking Features: Asphalt Driveway
Parking Notes: 1 Total Parking Spaces
Rooms: Living Room, Dining Room, Bedroom 2,Bedroom 3,Kitchen, Family Room, Foyer, Bedroom 1,Laundry, Storage Room, Bathroom 1,Half Bath
Sewer: Public Sewer
SQFT Above Finished: 1834
SQFT Total Finished: 1834
Structure Type: Detached
Total Garage/Parking Spaces: 1
Water: Public
Windows: Insulated
Room Sizes
Bedroom 1: 9 x 12 Level - Main
Bedroom 2: 10 x 11 Level - Main
Bedroom 3: 12 x 10 Level - Main
Storage Room: 4 x 12 Level - Main
Dining Room: 12 x 9 Level - Main
Bathroom 1: 5 x 11 Level - Main
Kitchen: 11 x 10 Level - Main
Living Room: 12 x 16 Level - Main
Storage Room: 11 x 8 Level - Lower 1
Family Room: 27 x 11 Level - Lower 1
Laundry: 8 x 6 Level - Lower 1
Half Bath: 4 x 4 Level - Lower 1
Foyer: 13 x 8 Level - Lower 1
Local Schools
School District: ALTOONA AREA
Listed By / Shown By
Listed By
Agency Name: JAK Real Estate
Agency Phone: 7177535510
Shown By
Agent Name: Laurel Windsor
Agent Phone: (717) 514-6002
Agency Title: Berkshire Hathaway HomeServices Homesale Realty

 First American
Estimate Your Payment
Estimated Payment
$ 717.95 per month $478.50 Principal & Interest $176.75 Property Tax $62.71 Homeowner's Insurance



 Corporate Office - 215 S Centerville Rd. Lancaster, PA 17603
1204 S 10th Street | MLS# PABR2016124
This single family home located at 1204 S 10th Street, Altoona, PA 16602 is currently listed for sale with an asking price of $214,999. This property was built in 1970 and has 3 bedrooms and 1 full and 1 partial baths with 1834 sq. ft. S 10th Street is located within the ALTOONA AREA school district. Search Altoona real estate on www.laurelwindsorhomes.com today.