
Laurel Windsor
REALTOR®, Accredited Buyer's Representative, Certified New Home Sales Professional
(717) 514-6002



BEDS1
BATHS1 full
SQUARE FEET663
MLS#PAPH2672558
STATUSACTIVE
PROPERTY TYPEResidential - Condominium
SUBDIVISIONRITTENHOUSE SQUARE
SCHOOLTHE SCHOOL DISTRICT OF PHILADELPHIA
Property Description
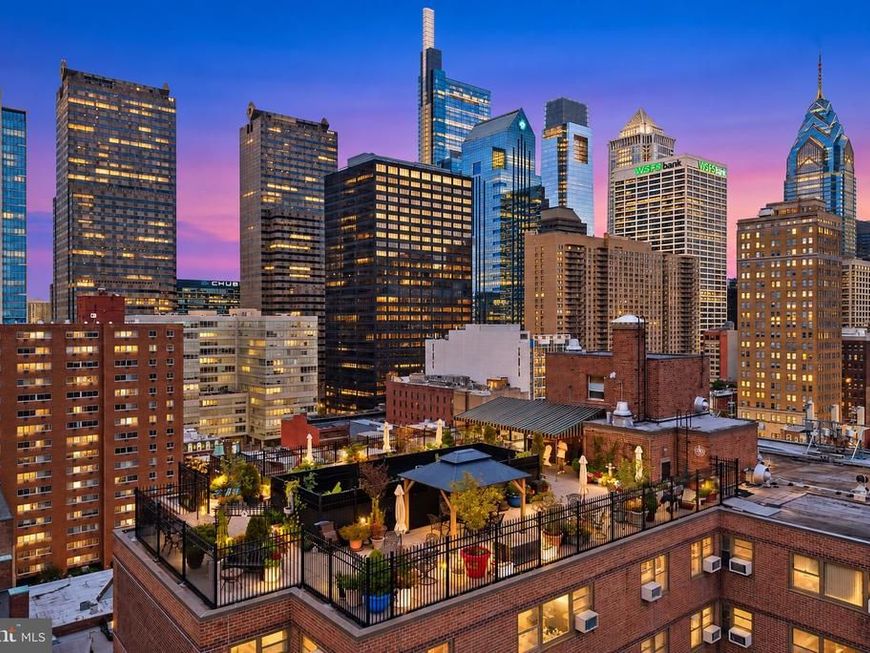
Experience the ultimate in worry-free Center City living at 118 S 21st St, Apt 1211, nestled in Philadelphia's premier Rittenhouse Square neighborhood. Situated on a high floor of the iconic 2101 Cooperative—the city's very first co-op building—this bright and inviting one-bedroom, one-bathroom home blends timeless charm with an effortless urban lifestyle. 🌅 East-Facing Morning Light & Breathtaking Skyline Views Boasting a highly desirable eastern exposure, this apartment welcomes the day with glorious, natural morning sunlight. Huge windows frame spectacular, unobstructed views of the Philadelphia skyline, flooding the open-concept living and dining spaces with vibrant energy. Whether you are sipping your morning coffee or watching the city lights flicker on at twilight, the east-facing view serves as a stunning, sun-drenched backdrop to everyday living. 🍳 Creative, High-Efficiency Kitchen The thoughtfully configured galley kitchen maximizes functionality for the urban culinary enthusiast. Outfitted with vibrant blue pegboard walls, overhead racks, and creative built-in storage solutions, this space is engineered to keep your cookware, gadgets, and spices beautifully organized and within arm's reach. An adorable folding wooden wall table adds instant prep space or a cozy spot for casual dining. 🤝 Elite Co-Op Lifestyle & Premium Amenities Embrace a true sense of community and ease with unparalleled building amenities. Your monthly cooperative fee offers ultimate convenience, wrapping nearly all of your major living expenses into a single predictable bill: electric, heat, air conditioning, water, basic cable, real estate taxes, and building maintenance. Residents gain exclusive access to a robust array of premium building features: Spectacular Rooftop Garden: A beautifully landscaped, fully furnished sun deck boasting panoramic 360-degree views of the downtown skyline—perfect for evening cocktails or relaxing above the city. Premier Safety & Service: Peace of mind with a 24-hour doorman and on-site management/maintenance teams. Building Conveniences: A warm, inviting lobby, high-capacity commercial-grade laundry facilities, bike storage rooms, a dedicated guest suite for your visitors, and valet parking available for a low monthly fee. 🌳 Unbeatable Rittenhouse Location Perfectly positioned at the vibrant corner of 21st and Walnut Streets, your front door is just steps from the historic greenery of Rittenhouse Square Park. Enjoy immediate access to Philadelphia’s finest award-winning restaurants, high-end boutique shopping, cafes, and cultural institutions. Leave the car behind—this address boasts a near-perfect walk score, giving you the best of the city right at your fingertips. This is a Co-Op building. Cash only. Owner Occupied Only, no renting. Dusk photos are digitally altered for illustrative purposes .
Property Features
Property Type: Residential - Condominium
Cooling: Wall Unit
Garage: 1
Heating: Baseboard - Hot Water, Steam
Home Style: Mid-Century Modern
Stories: 1.0
Taxes: $0
Year Built: 1954
Feature Descriptions
Accessibility: No Stairs
Additional Structures: Above Grade
Appliances: Disposal, Oven/Range - Electric, Refrigerator
Building Name: 2101 COOPERATIVE INC
Condo/Coop Fee: $936.00/Monthly
Exterior: Brick
Exterior: Awning(s), Fire Escape, Flood Lights, Roof Deck, Sidewalks, Street Lights
Flooring: Hardwood, Luxury Vinyl Tile, Tile/Brick
Interior: Bathroom - Soaking Tub, Bathroom - Tub Shower, Ceiling Fan(s), Combination Dining/Living, Flat, Floor Plan - Open, Kitchen - Galley, Primary Bath(s), Upgraded Countertops, Wood Floors
Location: Downtown
Municipality: PHILADELPHIA
Number of Rooms: 4
Parking Features: Attendant, Concrete Driveway, Fenced, Lighted Parking, Parking Fee, Secure Parking
Parking Notes: 101 Total Parking Spaces
Pet Restrictions: Cats OK, Number Limit, Case by Case Basis
Rooms: Living Room, Kitchen
Sewer: Public Sewer
Special View Info: City, Panoramic
SQFT Above Finished: 663
SQFT Total Finished: 663
Structure Type: Unit/Flat/Apartment
Total Garage/Parking Spaces: 101
Water: Public
Windows: Double Pane
Local Schools
Elementary School: ALBERT M. GREENFIELD
School District: THE SCHOOL DISTRICT OF PHILADELPHIA
Listed By / Shown By
Listed By
Agency Name: OCF Realty LLC - Philadelphia
Agency Phone: 2157357368
Shown By
Agent Name: Laurel Windsor
Agent Phone: (717) 514-6002
Agency Title: Berkshire Hathaway HomeServices Homesale Realty

 First American
Estimate Your Payment
Estimated Payment
$ 226.55 per month $200.30 Principal & Interest $0.00 Property Tax (data not provided by mls) $26.25 Homeowner's Insurance



 Corporate Office - 215 S Centerville Rd. Lancaster, PA 17603

118 S 21st Street, Unit 1211 | MLS# PAPH2672558
This condo located at 118 S 21st Street, Unit 1211, Philadelphia, PA 19103 is currently listed for sale with an asking price of $90,000. This property was built in 1954 and has 1 bedrooms and 1 full baths with 663 sq. ft. S 21st Street, Unit 1211 is located in the RITTENHOUSE SQUARE subdivision within the THE SCHOOL DISTRICT OF PHILADELPHIA school district. Search RITTENHOUSE SQUARE real estate on www.laurelwindsorhomes.com today.