
Laurel Windsor
REALTOR®, Accredited Buyer's Representative, Certified New Home Sales Professional
(717) 514-6002



BEDS3
BATHS2 full 1 partial
SQUARE FEET1,840
MLS#PAMC2180930
STATUSCOMING SOON
PROPERTY TYPEResidential - Townhouse
SUBDIVISIONLONGFORD CROSSING
SCHOOLSPRING-FORD AREA
Property Description
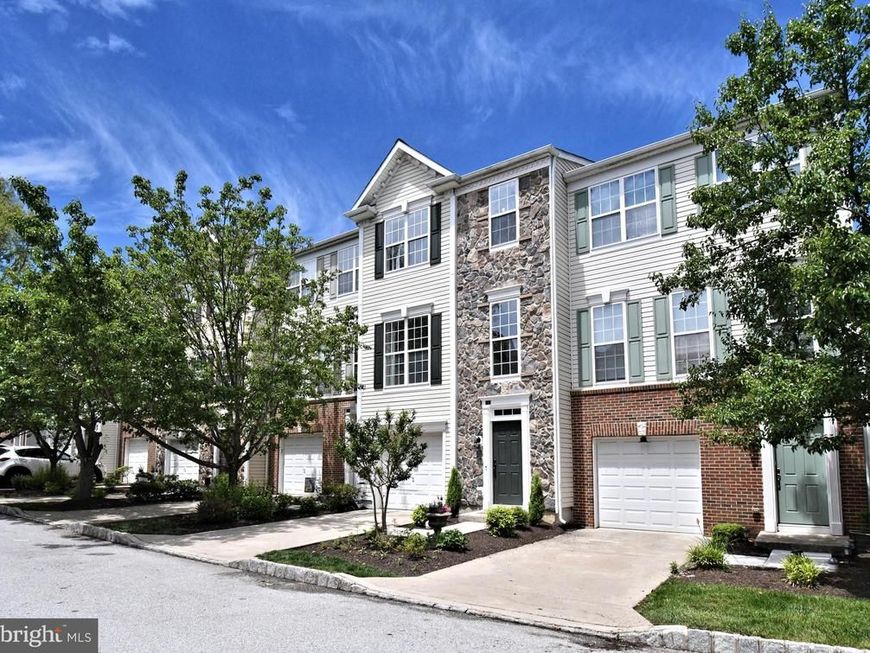
Showings Begin Thursday, 5/28 at 5:00 p.m. Welcome Home to this stunning 3 Bedroom, 2 1/2 Bath Modern Townhome in Phoenixville. This home offers stylish living across three spacious levels. Thoughoutfully designed with beautiful finishes, elegant moldings, and contemporary details throughout, this home combines comfort and sophistication in every space. Gleaming Hardwood Flooring and updated Kitchen and Baths, you will want to move right in! The inviting layout offers generous living areas, a one car garage, and multiple outdoor spaces including a private patio and a spacious deck--perfect for relaxing or entertaining. Located in a family-friendly community with a playground, this home is conveniently close to Route 422, Oaks, Downtown Phoenixville, Providence Town Center, the Perkioment Trail, and King of Prussia.. A perfect blend of modern style, convenience, and community living. Don't Miss It!
Property Features
Property Type: Residential - Townhouse
Basement: Yes
Basement: Fully Finished, Outside Entrance
Cooling: Central A/C
Fuel Type: Natural Gas
Garage: 1
Heating: Central
Home Style: 50000757534
Lot Size: 0.02 Acres
Stories: 3.0
Taxes: $6,503
Year Built: 2005
Feature Descriptions
Additional Structures: Above Grade, Below Grade
Exterior: Play Equipment
Exterior: Vinyl Siding
Flooring: Carpet, Hardwood, Luxury Vinyl Plank
HOA Fee: $120.00/Monthly
Lot Dimensions: 0.02 Acre(S)
Municipality: UPPER PROVIDENCE TWP
Parking Notes: 1 Total Parking Spaces
Rooms: Dining Room, Primary Bedroom, Bedroom 2,Bedroom 3,Kitchen, Family Room, Den, Primary Bathroom
Sewer: Public Sewer
SQFT Above Finished: 1470
SQFT Below Finished: 370
SQFT Total Finished: 1840
Structure Type: Interior Row/Townhouse
Total Garage/Parking Spaces: 1
Water: Public
Room Sizes
Family Room: 13 x 14 Level - Lower 1
Kitchen: 15 x 9 Level - Main
Dining Room: 9 x 12 Level - Main
Family Room: 9 x 12 Level - Main
Den: 12 x 10 Level - Main
Primary Bedroom: 12 x 14 Level - Upper 1
Primary Bathroom: 15 x 6 Level - Upper 1
Bedroom 2: 9 x 10 Level - Upper 1
Bedroom 3: 9 x 10 Level - Upper 1
Local Schools
High School: SPRINGFORD
Middle School: SPRING-FORD MS 7TH GRADE CENTER
Elementary School: OAKS
School District: SPRING-FORD AREA
Listed By / Shown By
Listed By
Agency Name: RE/MAX Legacy
Agency Phone: 2158228200
Shown By
Agent Name: Laurel Windsor
Agent Phone: (717) 514-6002
Agency Title: Berkshire Hathaway HomeServices Homesale Realty

 First American
Estimate Your Payment
Estimated Payment
$ 1,800.28 per month $1,112.56 Principal & Interest $541.92 Property Tax $145.80 Homeowner's Insurance



 Corporate Office - 215 S Centerville Rd. Lancaster, PA 17603
113 Hudson Drive | MLS# PAMC2180930
This townhouse located at 113 Hudson Drive , Phoenixville, PA 19460 is currently listed for sale with an asking price of $499,900. This property was built in 2005 and has 3 bedrooms and 2 full and 1 partial baths with 1840 sq. ft. Hudson Drive is located in the LONGFORD CROSSING subdivision within the SPRING-FORD AREA school district. Search LONGFORD CROSSING real estate on www.laurelwindsorhomes.com today.