
Laurel Windsor
REALTOR®, Accredited Buyer's Representative, Certified New Home Sales Professional
(717) 514-6002



BEDS4
BATHS2 full
SQUARE FEET2,452
MLS#PAYK2112216
STATUSACTIVE
PROPERTY TYPEResidential - Single Family
SUBDIVISIONSPRY
SCHOOLDALLASTOWN AREA
Property Description
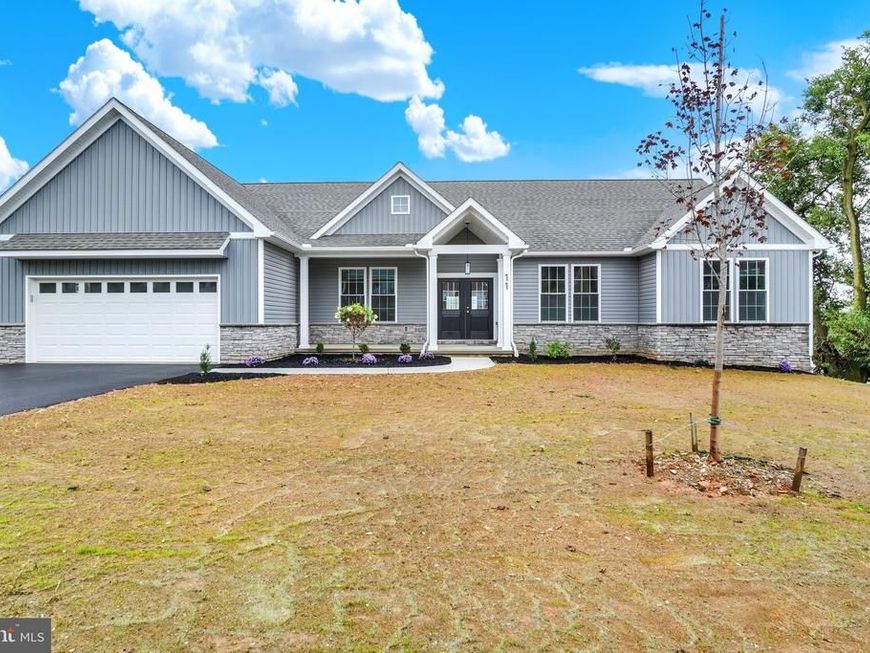
This beautiful new construction ranch-style home, completed in 2026, offers a perfect blend of modern design and timeless craftsmanship. Step inside to discover an inviting open floor plan, featuring luxurious vinyl plank flooring and numerous upgrades throughout. The heart of the home is the spacious kitchen, equipped with stainless steel appliances, a 9' island, and a cozy dining area, perfect for gatherings. Relax in the family room, warmed by a stylish gas fireplace and abundant natural light. The primary suite boasts a walk-in closet and a spa-like bathroom with a soaking tub and walk-in shower. With four bedrooms and two full baths, this home is designed for comfort and convenience. Enjoy outdoor living on the expansive rear covered deck, with views for miles. Additional highlights include a full unfinished basement with outside entrance and a two-car attached garage.
Property Features
Property Type: Residential - Single Family
Basement: Yes
Basement: Full, Outside Entrance, Poured Concrete, Unfinished
Cooling: Ceiling Fan(s), Central A/C, Programmable Thermostat
Fireplaces: 1
Fuel Type: Natural Gas
Garage: 2
Heating: Forced Air, Programmable Thermostat
Home Style: Ranch/Rambler
Lot Size: 0.41 Acres
Roof Type: Architectural Shingle
Stories: 1.0
Taxes: $1,102
Year Built: 2026
Feature Descriptions
Accessibility: Level Entry - Main,36"+ wide Halls
Additional Structures: Above Grade
Appliances: Built-In Microwave, Dishwasher, Oven/Range - Gas, Refrigerator, Stainless Steel Appliances, Water Heater
Electric: 200+ Amp Service
Exterior: Combination
Exterior: Exterior Lighting
Fireplace: Fireplace - Glass Doors, Gas/Propane, Mantel(s)
Flooring: Carpet, Luxury Vinyl Plank
Interior: Bathroom - Soaking Tub, Bathroom - Tub Shower, Bathroom - Walk-In Shower, Built-Ins, Carpet, Ceiling Fan(s), Entry Level Bedroom, Family Room Off Kitchen, Floor Plan - Open, Formal/Separate Dining Room, Kitchen - Island, Kitchen - Table Space, Pantry, Primary Bath(s), Recessed Lighting, Upgraded Countertops, Walk-in Closet(s), Other
Lot: Front Yard, Rear Yard, SideYard(s)
Lot Dimensions: 0.41 Acre(S)
Municipality: YORK TWP
Parking Features: Paved Parking
Parking Notes: 2 Total Parking Spaces
Rooms: Dining Room, Primary Bedroom, Bedroom 2,Bedroom 3,Bedroom 4,Kitchen, Foyer, Great Room, Laundry, Bathroom 2,Primary Bathroom
Sewer: Public Sewer
SQFT Above Finished: 2452
SQFT Total Finished: 2452
Structure Type: Detached
Total Garage/Parking Spaces: 2
Water: Public
Windows: Insulated, Screens, Vinyl Clad
Room Sizes
Great Room: 21 x 17 Level - Main
Kitchen: 21 x 17 Level - Main
Dining Room: 13 x 13 Level - Main
Primary Bedroom: 15 x 14 Level - Main
Primary Bathroom: 15 x 9 Level - Main
Bedroom 2: 14 x 13 Level - Main
Bedroom 3: 14 x 13 Level - Main
Bedroom 4: 14 x 12 Level - Main
Bathroom 2: 9 x 8 Level - Main
Foyer: 10 x 8 Level - Main
Laundry: 8 x 6 Level - Main
Local Schools
High School: DALLASTOWN
Middle School: DALLASTOWN AREA
School District: DALLASTOWN AREA
Listed By / Shown By
Listed By
Agency Name: RE/MAX Pinnacle
Agency Phone: 7175692222
Shown By
Agent Name: Laurel Windsor
Agent Phone: (717) 514-6002
Agency Title: Berkshire Hathaway HomeServices Homesale Realty

 First American
Estimate Your Payment
Estimated Payment
$ 1,571.71 per month $1,308.41 Principal & Interest $91.83 Property Tax $171.47 Homeowner's Insurance



 Corporate Office - 215 S Centerville Rd. Lancaster, PA 17603

11 W Crestlyn Drive | MLS# PAYK2112216
This single family home located at 11 W Crestlyn Drive, York, PA 17402 is currently listed for sale with an asking price of $587,900. This property was built in 2026 and has 4 bedrooms and 2 full baths with 2452 sq. ft. W Crestlyn Drive is located in the SPRY subdivision within the DALLASTOWN AREA school district. Search SPRY real estate on www.laurelwindsorhomes.com today.