
Laurel Windsor
REALTOR®, Accredited Buyer's Representative, Certified New Home Sales Professional
(717) 514-6002



BEDS3
BATHS2 full
SQUARE FEET1,493
MLS#PABK2080146
STATUSACTIVE
PROPERTY TYPEResidential - Mobile Home
SUBDIVISIONHEREFORD ESTATES
SCHOOLUPPER PERKIOMEN
Property Description
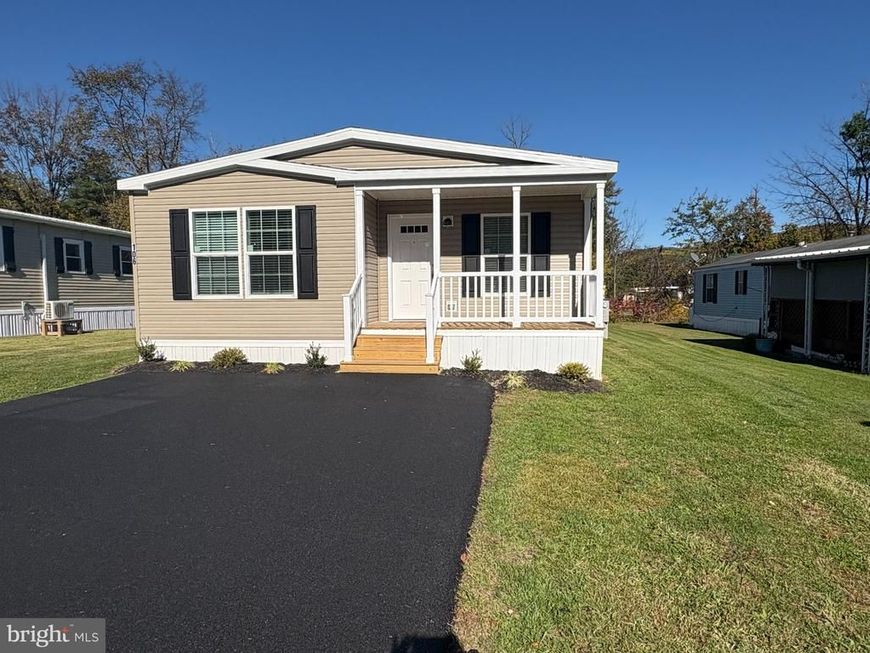
Welcome Home to 106 Southwick Drive! Step into style, comfort, and convenience with this stunning new construction 3 bedroom, 2 bathroom home, thoughtfully designed for modern functionality. From the high-end touches to the thoughtful layout, every detail has been considered to make this home both beautiful and practical. Quick Features: 3 Bed & 2 Bath Home with 1/2 porch accent - Lots of Natural light adds even more to this Bright, Open Floor plan. Primary Bedroom Suite with Private Bath and large walk in closet, Modern Eat-in Kitchen and Dining Room/Flex room, Two Pantries, Utility Room with Washer and Dryer Hook-Ups, Paved 2 Car Parking and Central A/C. Homes comes with Manufacturer Warranty!
Property Features
Property Type: Residential - Mobile Home
Cooling: Central A/C, Ceiling Fan(s)
Fuel Type: Propane - Leased
Heating: Forced Air
Home Style: Ranch/Rambler, Modular/Pre-Fabricated
Lot Size: 0.00 Acre(S)
Roof Type: Architectural Shingle, Asphalt
Stories: 1.0
Taxes: $0
Year Built: 2026
Feature Descriptions
Additional Structures: Above Grade
Appliances: Dishwasher, Microwave, Oven/Range - Gas, Refrigerator, Stainless Steel Appliances, Washer/Dryer Hookups Only, Water Heater
Electric: 100 Amp Service
Exterior: Vinyl Siding, Modular/Manufactured
Exterior: Exterior Lighting, Street Lights
Flooring: Vinyl, Carpet
Interior: Bathroom - Tub Shower, Bathroom - Walk-In Shower, Carpet, Ceiling Fan(s), Dining Area, Floor Plan - Open, Kitchen - Island, Pantry, Recessed Lighting, Walk-in Closet(s)
Lot Dimensions: 0.00 Acre(S)
Municipality: HEREFORD TWP
Parking Notes: 2 Total Parking Spaces
Pet Restrictions: Cats OK, Dogs OK, Number Limit
Sewer: Private Sewer
SQFT Above Finished: 1493
SQFT Total Finished: 1493
Structure Type: Manufactured
Total Garage/Parking Spaces: 2
Utilities: Propane
Water: Private/Community Water
Local Schools
High School: UPPER PERKIOMEN
Middle School: UPPER PERKIOMEN
Elementary School: HEREFORD
School District: UPPER PERKIOMEN
Listed By / Shown By
Listed By
Agency Name: Berks Properties, Inc
Agency Phone: 2156795242
Shown By
Agent Name: Laurel Windsor
Agent Phone: (717) 514-6002
Agency Title: Berkshire Hathaway HomeServices Homesale Realty

 First American
Estimate Your Payment
Estimated Payment
$ 472.61 per month $417.85 Principal & Interest $0.00 Property Tax (data not provided by mls) $54.76 Homeowner's Insurance



 Corporate Office - 215 S Centerville Rd. Lancaster, PA 17603

106 Southwick Drive | MLS# PABK2080146
This single family home located at 106 Southwick Drive , Hereford, PA 18056 is currently listed for sale with an asking price of $187,750. This property was built in 2026 and has 3 bedrooms and 2 full baths with 1493 sq. ft. Southwick Drive is located in the HEREFORD ESTATES subdivision within the UPPER PERKIOMEN school district. Search HEREFORD ESTATES real estate on www.laurelwindsorhomes.com today.