
Laurel Windsor
REALTOR®, Accredited Buyer's Representative, Certified New Home Sales Professional
(717) 514-6002



BEDS4
BATHS3 full 1 partial
SQUARE FEET2,577
MLS#PAPH2671714
STATUSACTIVE
PROPERTY TYPEResidential - Single Family
SUBDIVISIONMT AIRY (WEST)
SCHOOLPHILADELPHIA CITY
Property Description
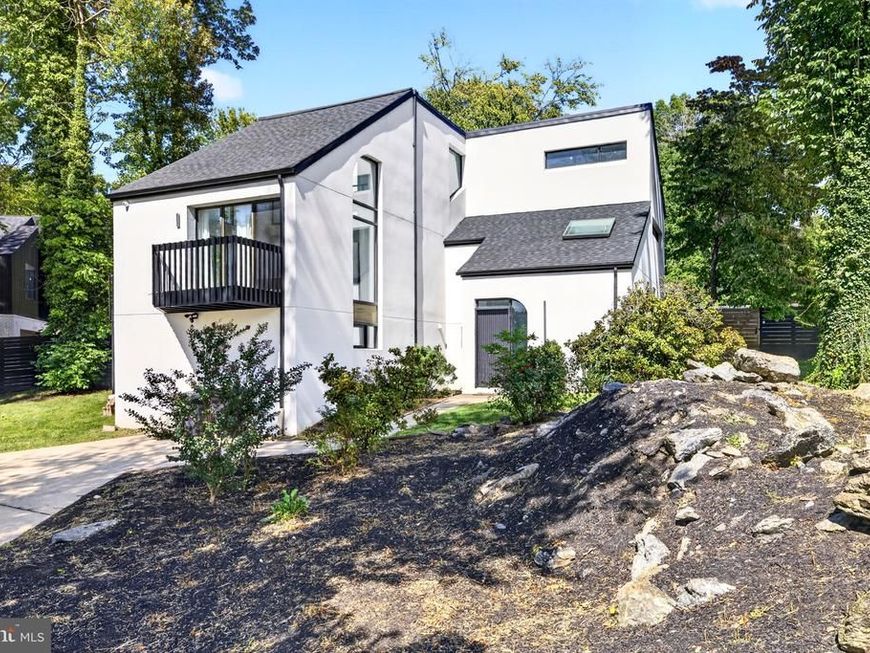
Welcome to this stunning modern residence nestled on almost half an acre in the heart of West Mt. Airy. Tucked away just off W. Allens Lane and adjacent to the Wissahickon trails, this beautifully landscaped 4-bedroom, 3.5-bath home offers a rare combination of architectural character, privacy, and indoor-outdoor living. The main living level is designed around an open dining, kitchen, and living area, where expansive windows fill the space with natural light. The kitchen features GE Monogram appliances and flows seamlessly into the dining and living areas. A distinctive mid-century modern-inspired conversation pit anchors the living space, complete with a wood-burning fireplace and direct access to the courtyard—creating an effortless connection between indoor and outdoor living. From the main living area, transition into the dramatic great room, where soaring vaulted ceilings and floor-to-ceiling windows create an impressive sense of scale. An open loft overlooks the great room, adding architectural interest while providing flexible space for an office, lounge, library, or additional sitting area. The home features four balconies throughout, further extending the living spaces outdoors. The primary bedroom enjoys its own private balcony, two additional bedrooms share a Jack-and-Jill balcony, and the great room opens to two balconies overlooking the surrounding landscape. Three bedrooms are located on the upper level, while the lower level features a private fourth bedroom with its own full bathroom, ideal for guests, extended family, or a private suite. Outside, beautiful landscaping, a spacious courtyard, generous grounds, and a large driveway complete the property. With the Wissahickon Creek and Trails just moments away, this distinctive West Mt. Airy residence offers modern design, dramatic architectural details, expansive indoor-outdoor living, and a peaceful connection to nature—all within Philadelphia.
Property Features
Property Type: Residential - Single Family
Basement: Yes
Basement: Drain, Fully Finished, Heated, Interior Access, Windows
Cooling: Central A/C
Fireplaces: 1
Fuel Type: Electric
Heating: Central
Home Style: Mid-Century Modern, Contemporary, Loft
Roof Type: Shingle
Stories: 3.0
Taxes: $17,034
Year Built: 1975
Feature Descriptions
Additional Structures: Above Grade, Below Grade
Appliances: Cooktop, Dishwasher, Disposal, Dryer, Energy Efficient Appliances, Exhaust Fan, Freezer, Icemaker, Microwave, Oven - Double, Range Hood, Refrigerator, Stove, Stainless Steel Appliances, Washer, Water Heater
Exterior: Masonry
Exterior: Exterior Lighting, Gutter System, Other
Fireplace: Stone
Flooring: Engineered Wood, Ceramic Tile, Stone
Interior: Bathroom - Soaking Tub, Bathroom - Tub Shower, Bathroom - Walk-In Shower, Combination Kitchen/Dining, Combination Kitchen/Living, Dining Area, Family Room Off Kitchen, Floor Plan - Open, Kitchen - Eat-In, Kitchen - Island, Pantry, Primary Bath(s), Recessed Lighting, Skylight(s), Upgraded Countertops, Wood Floors, Other
Municipality: PHILADELPHIA
Number of Rooms: 14
Parking Features: Concrete Driveway
Parking Notes: 4 Total Parking Spaces
Pet Restrictions: No Pet Restrictions
Sewer: Public Sewer
SQFT Above Finished: 2577
SQFT Total Finished: 2577
Structure Type: Detached
Total Garage/Parking Spaces: 4
Utilities: Electric Available, Natural Gas Available, Water Available, Phone Available, Cable TV Available
Water: Public
Windows: Skylights
Local Schools
School District: PHILADELPHIA CITY
Listed By / Shown By
Listed By
Agency Name: Realty ONE Group Focus
Agency Phone: 4845001681
Shown By
Agent Name: Laurel Windsor
Agent Phone: (717) 514-6002
Agency Title: Berkshire Hathaway HomeServices Homesale Realty

 First American
Estimate Your Payment
Estimated Payment
$ 4,276.56 per month $2,526.02 Principal & Interest $1,419.50 Property Tax $331.04 Homeowner's Insurance



 Corporate Office - 215 S Centerville Rd. Lancaster, PA 17603

1001 W Allens Lane | MLS# PAPH2671714
This single family home located at 1001 W Allens Lane, Philadelphia, PA 19119 is currently listed for sale with an asking price of $1,135,000. This property was built in 1975 and has 4 bedrooms and 3 full and 1 partial baths with 2577 sq. ft. W Allens Lane is located in the MT AIRY (WEST) subdivision within the PHILADELPHIA CITY school district. Search MT AIRY (WEST) real estate on www.laurelwindsorhomes.com today.